Leave a Message

Thank you for your message. I will be in touch with you shortly.

Explore My Properties
3001 Vienna Pines CT
SEE ALL PHOTOS
3001 Vienna Pines CT
Listed by Sotheby’s International Realty, Amber Melenudo, Listing Contact: 831-566-2263
Sold

3001 Vienna Pines CT

3001 Vienna Pines CT, Aptos, CA 95003

$1,255,000
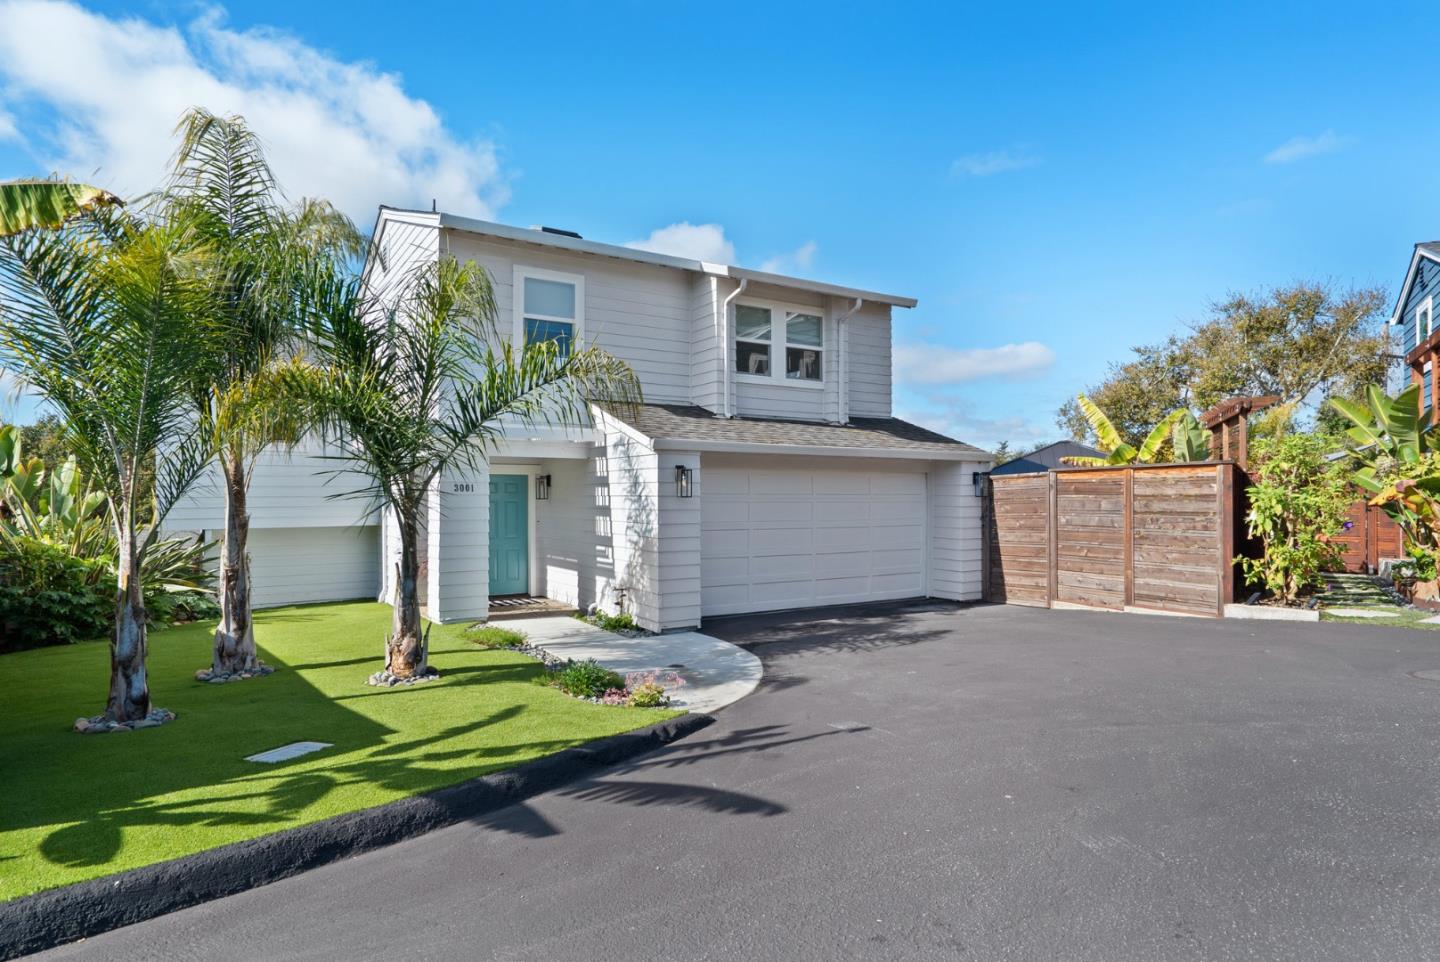
Live the Aptos dream at 3001 Vienna Pines Court. Tucked away on a private cul-de-sac, find your paradise amongst the sunshine and palms that greet you, welcoming you home. Step inside to find a bright, inviting living room with soaring ceilings and gas fireplace, all tied together with the warm, rich flooring. The dining area overlooks a generous balcony, with ocean peaks on a clear day. Kitchen offers plenty of storage and an upgraded hood over range. 3 large bedrooms, including a primary suite with walk-in closet and spa-inspired bath. Great separation of space between the primary suite upstairs and two guest rooms, both located on the lower level. Private downstairs access creates an abundance of opportunities, with bonus space that would make for a great kitchenette area. Plentiful sunshine helps make your garden grow, with ample room to create your own tropical paradise in the fully fenced backyard. Several hardscaped patios offer options for entertaining and dining al fresco. A short stroll or bike ride to the Cabrillo farmers market, shopping and dining make it easy to enjoy the Aptos lifestyle. Make this hidden gem your own private oasis!

3
beds

2
baths

1,689 Sq.Ft. LIVING AREA

6,360 Sq.Ft. lot

Amber Melenudo

Amber Melenudo

Features & Amenities

Interior

  • total bedrooms3
  • Total bathrooms2
  • full bathrooms2
  • Laundry room In Garage
  • Flooring Carpet, Vinyl Linoleum
  • Fireplace Gas Starter, Living Room, Wood Burning
  • APPLIANCES Dishwasher, Exhaust Fan, Garbage Disposal, Hood Over Range, Oven Range, Oven Range Electric, Refrigerator
  • other interior Features High Ceiling, Vaulted Ceiling, Walkin Closet

Area & Lot

  • Status Sold
  • Date Sold May 5, 2025
  • Living Area1,689 Sq.Ft.
  • Total Area1,689 Sq.Ft.
  • Lot Area6,360 Sq.Ft.
  • MLS® IDML81996382
  • TypeResidential
  • YEAR BUILT1988
  • NeighborhoodAptos
  • Elementary SchoolMarVistaElementary_1
  • Middle SchoolAptosJuniorHigh
  • High SchoolAptosHigh
  • School DistrictPajaroValleyUnified

Exterior

  • STORIES2
  • Garage Space2.0
  • water SourcePublic
  • utilitiesPublic Utilities, Water Public
  • roofComposition
  • parkingAttached Garage
  • HEAT TYPEForced Air
  • AIR CONDITIONINGCeiling Fan
  • sewerPublic Sewer
  • SubstructureSlab

Financial

  • Sales Price$1,255,000
  • HOA $160/mo
  • Zoning RM-6

Aptos

Explore

Work With Amber

As one of Santa Cruz County’s Top 1% Producing Agents, Amber combines top-tier negotiation skills, strategic insights, and a commitment in every transaction. Whether you're buying or selling, she brings a tailored, hands-on approach to ensure your experience is seamless and rewarding. Discover what sets Amber apart—reach out today and start making your real estate dreams a reality!

Follow Me on Instagram