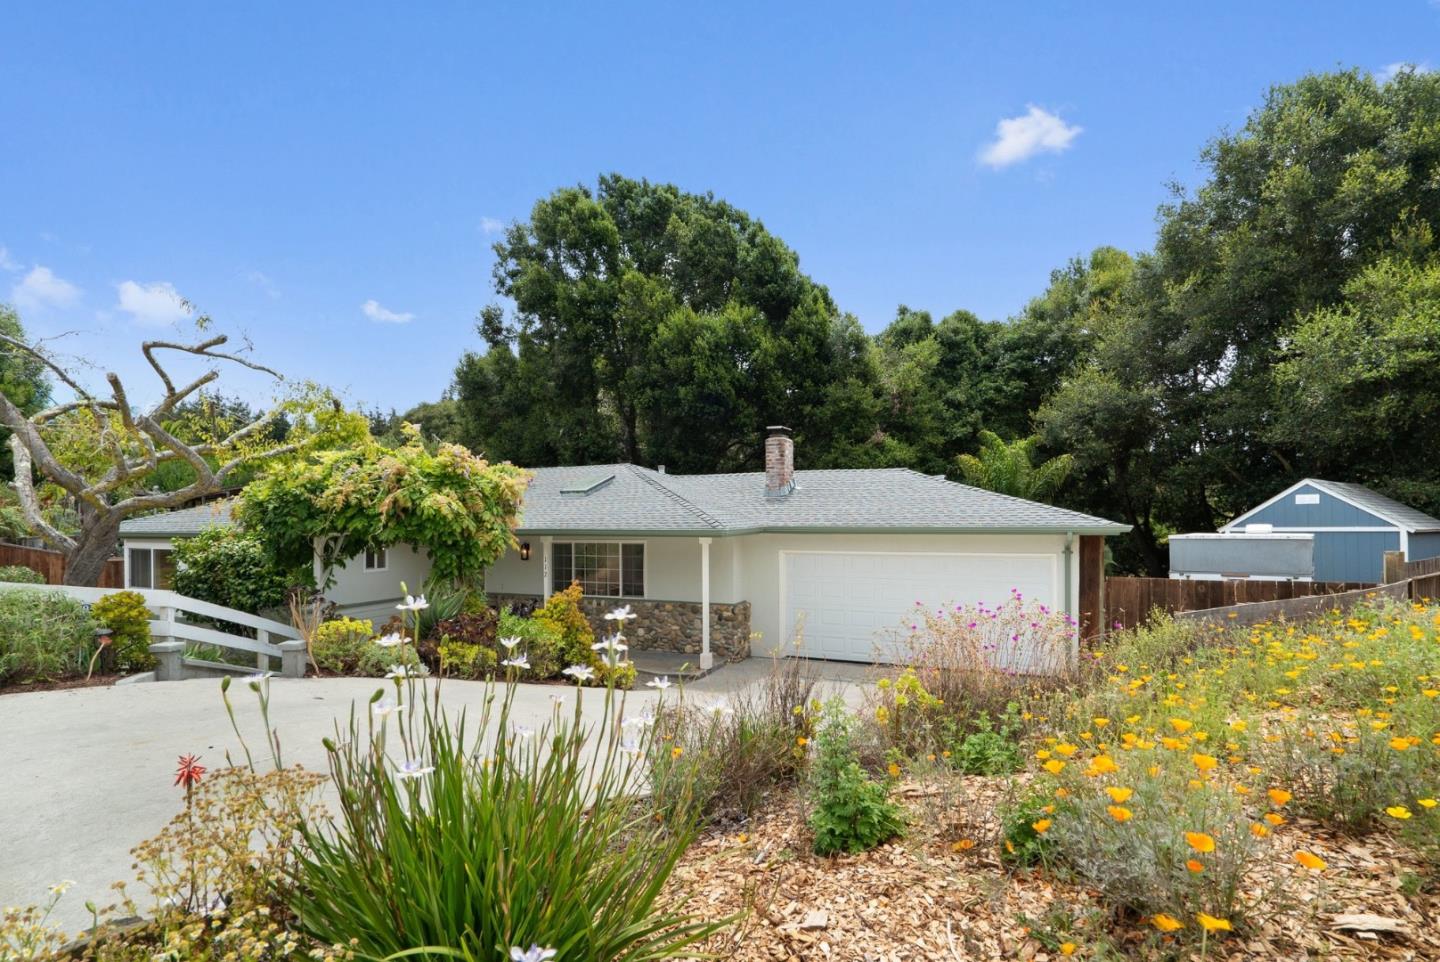
Single-story home with an attached garage, stone veneer, and a flower-filled front garden.
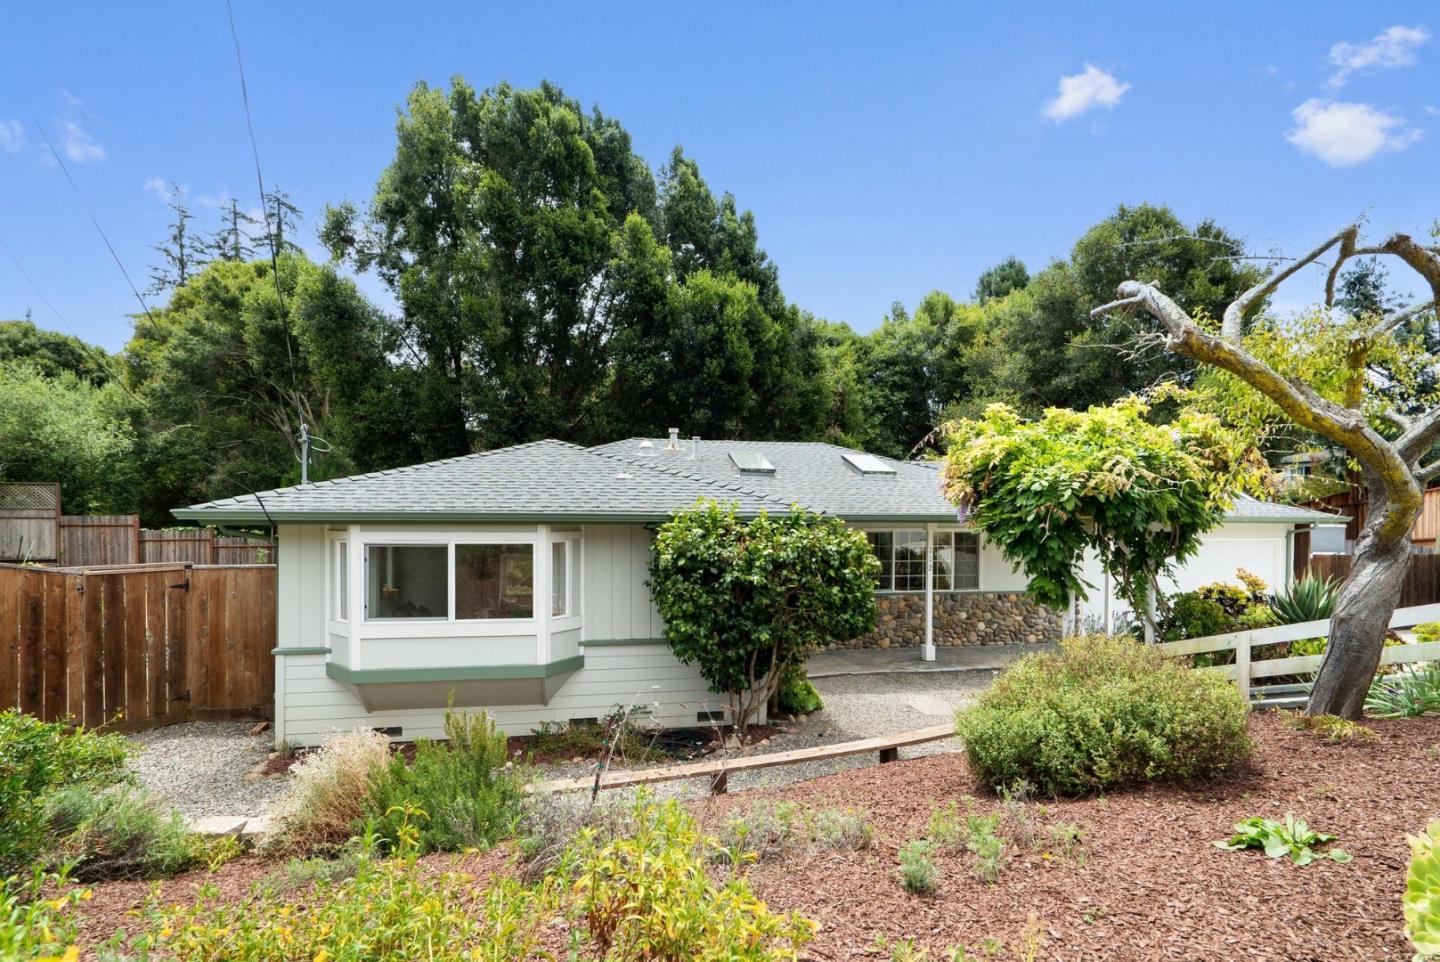
Single-story home with a bay window, stone facade accents, and a landscaped front yard.
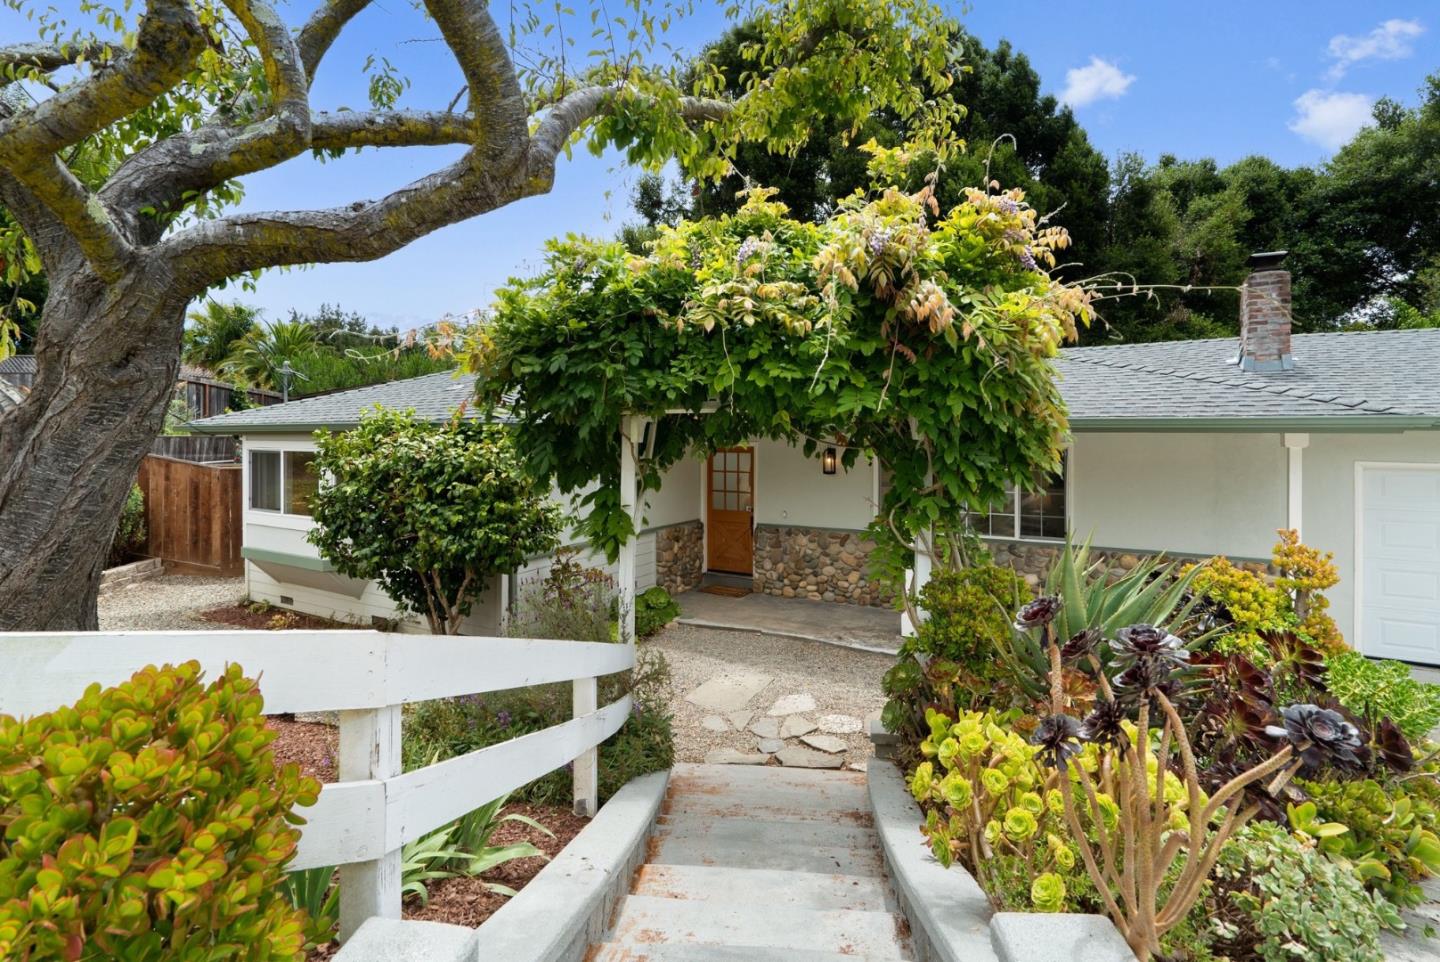
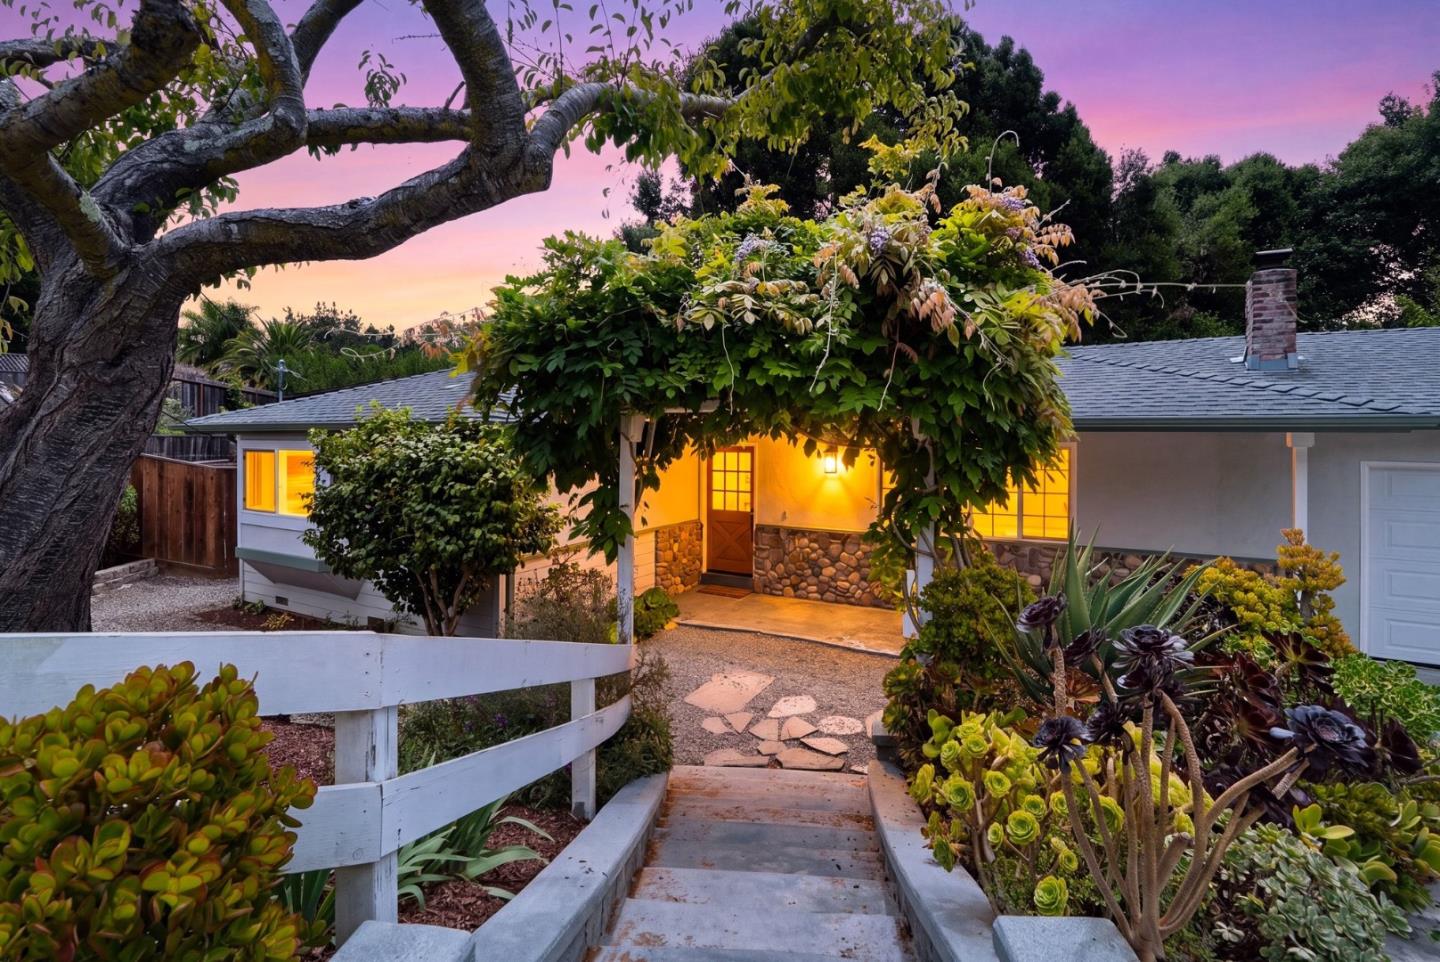
Single-story home with a vine-covered entry arbor, stone accents, and a landscaped walkway.
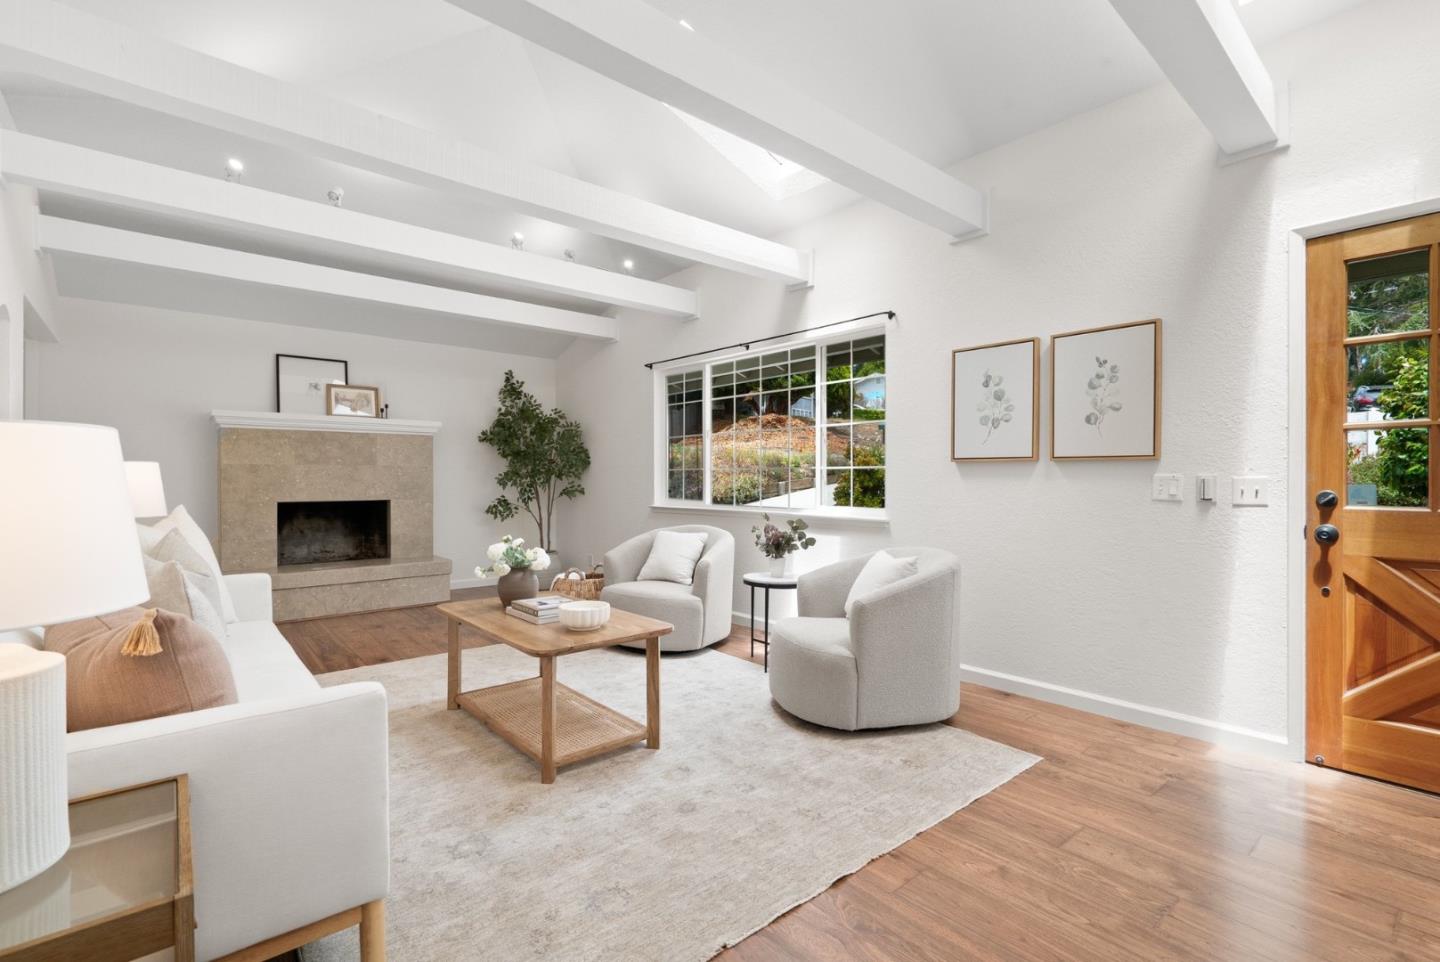
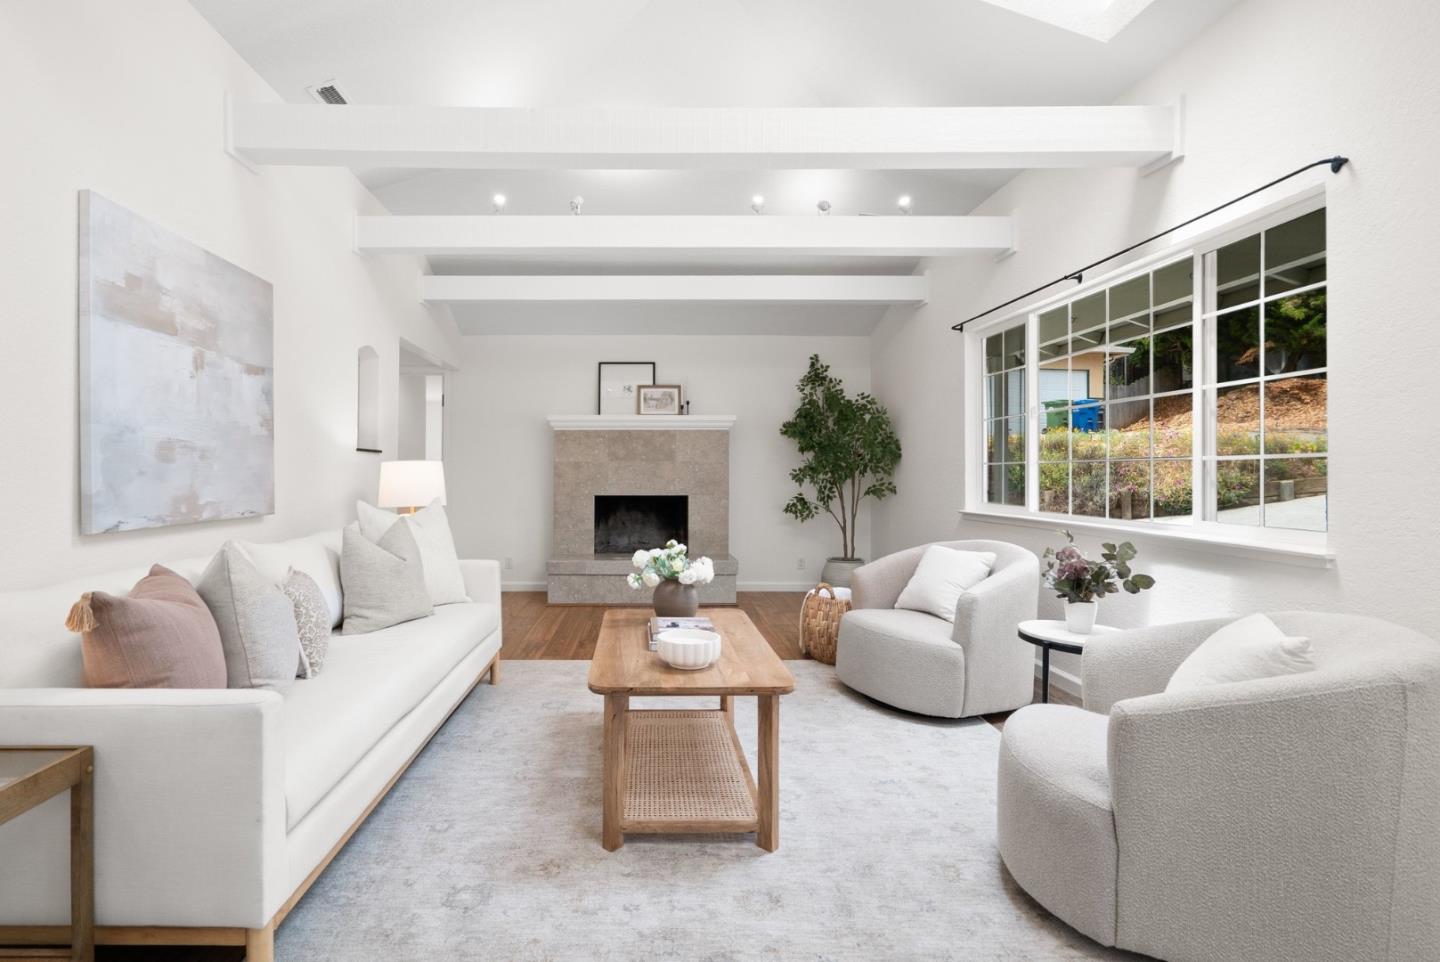
Staged living room with vaulted beam ceiling, stone fireplace, skylight, and neutral seating.
Staged living room with vaulted beam ceiling, skylights, and a large garden-facing window.
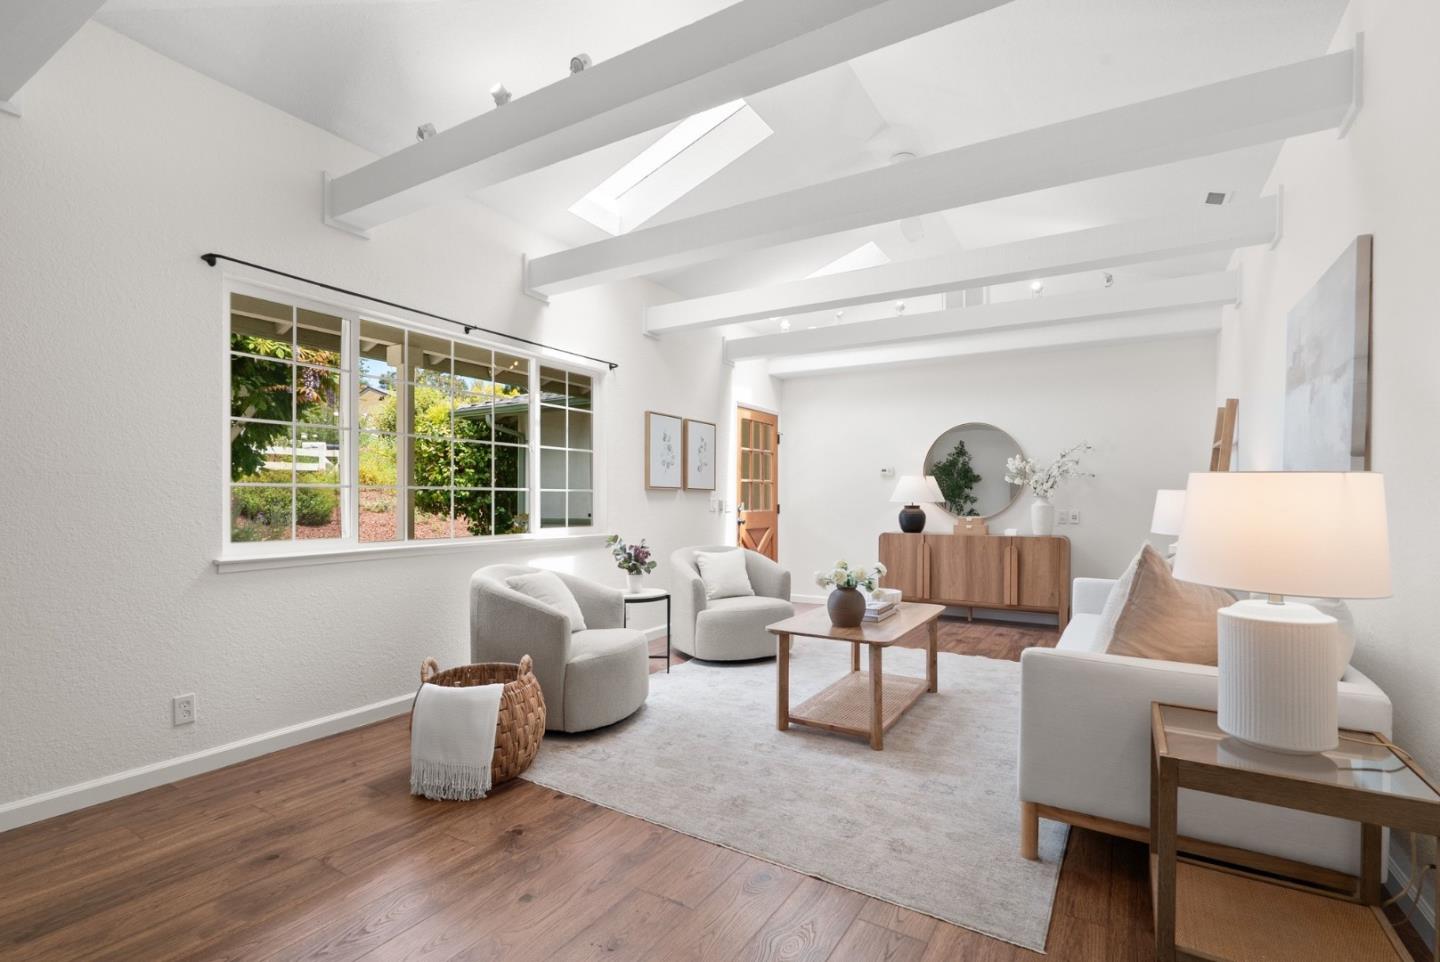
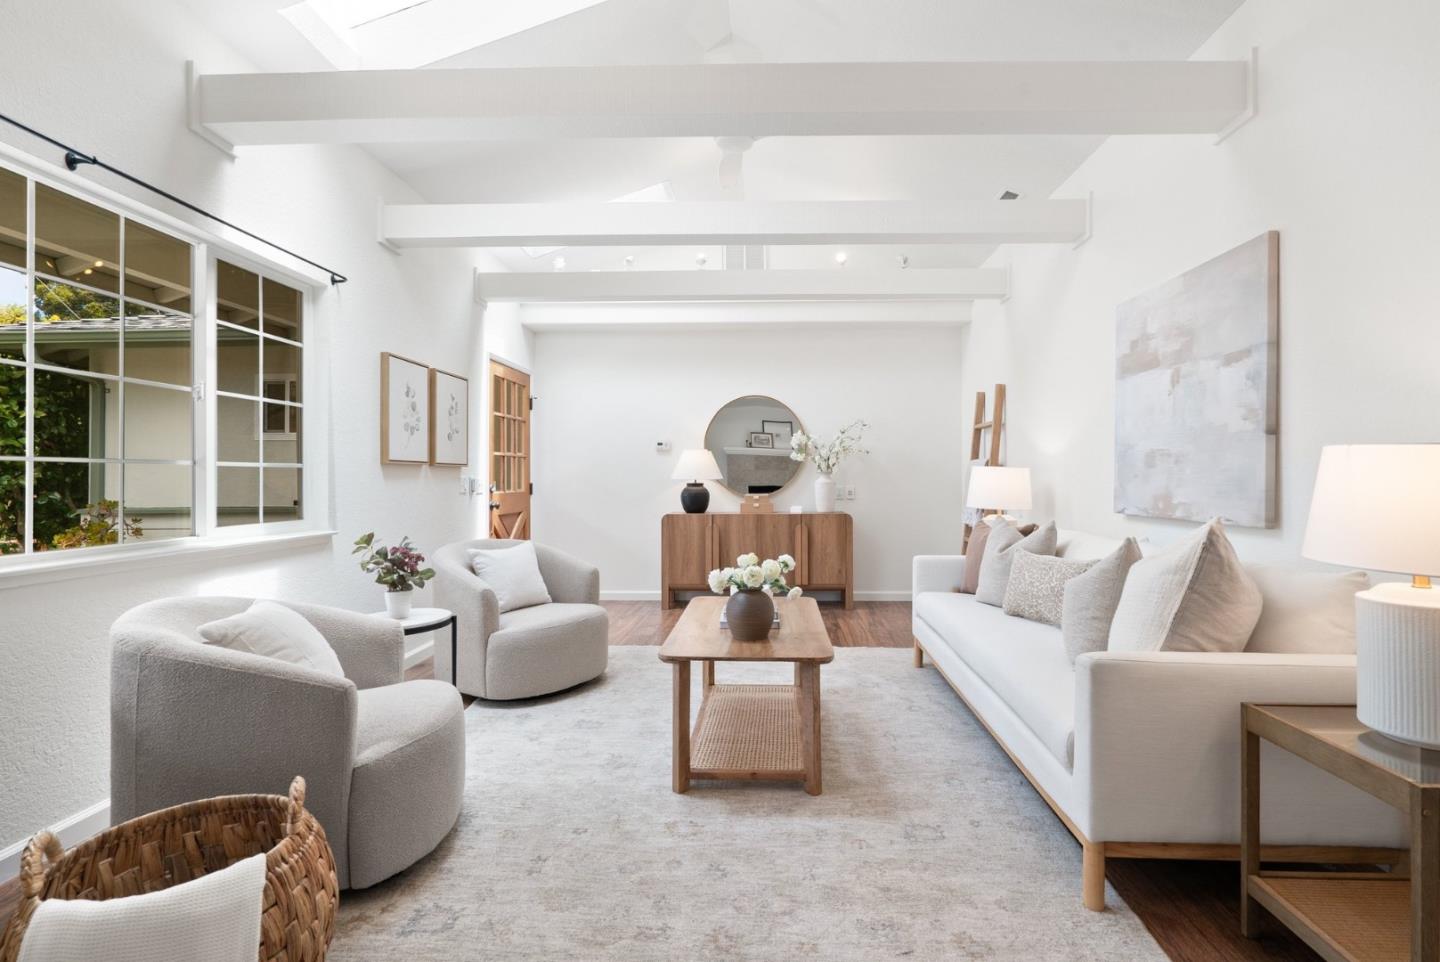
Staged living room with white seating, a wood coffee table, and vaulted ceiling beams.
Staged living room with a stone fireplace, vaulted beamed ceiling, and large grid-pane windows.
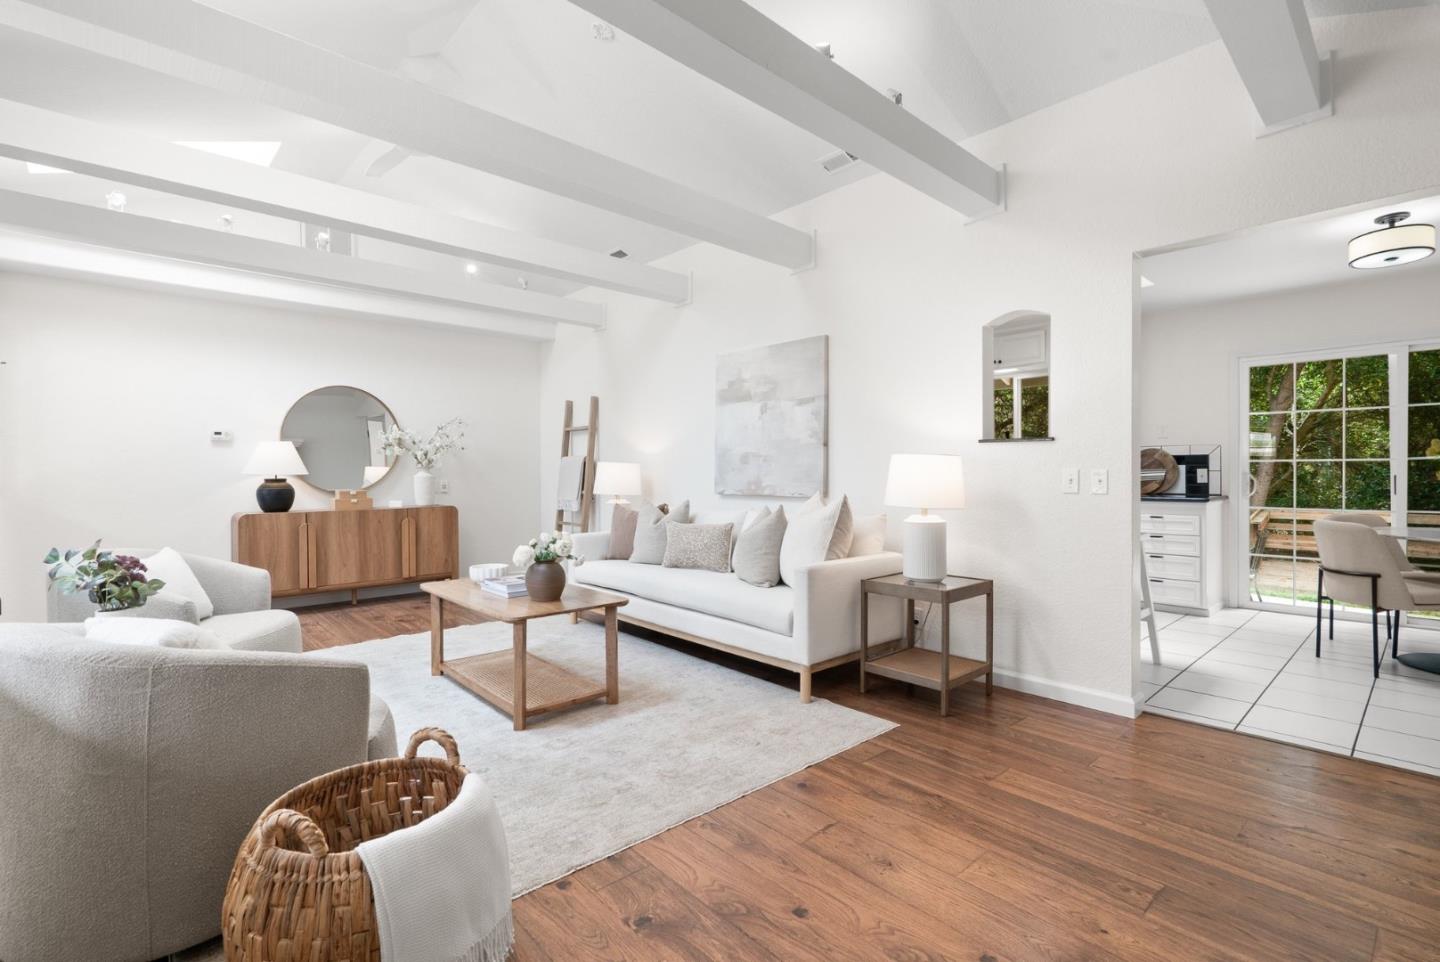
Staged living room with vaulted exposed beams, wood floors, and an adjoining dining area.
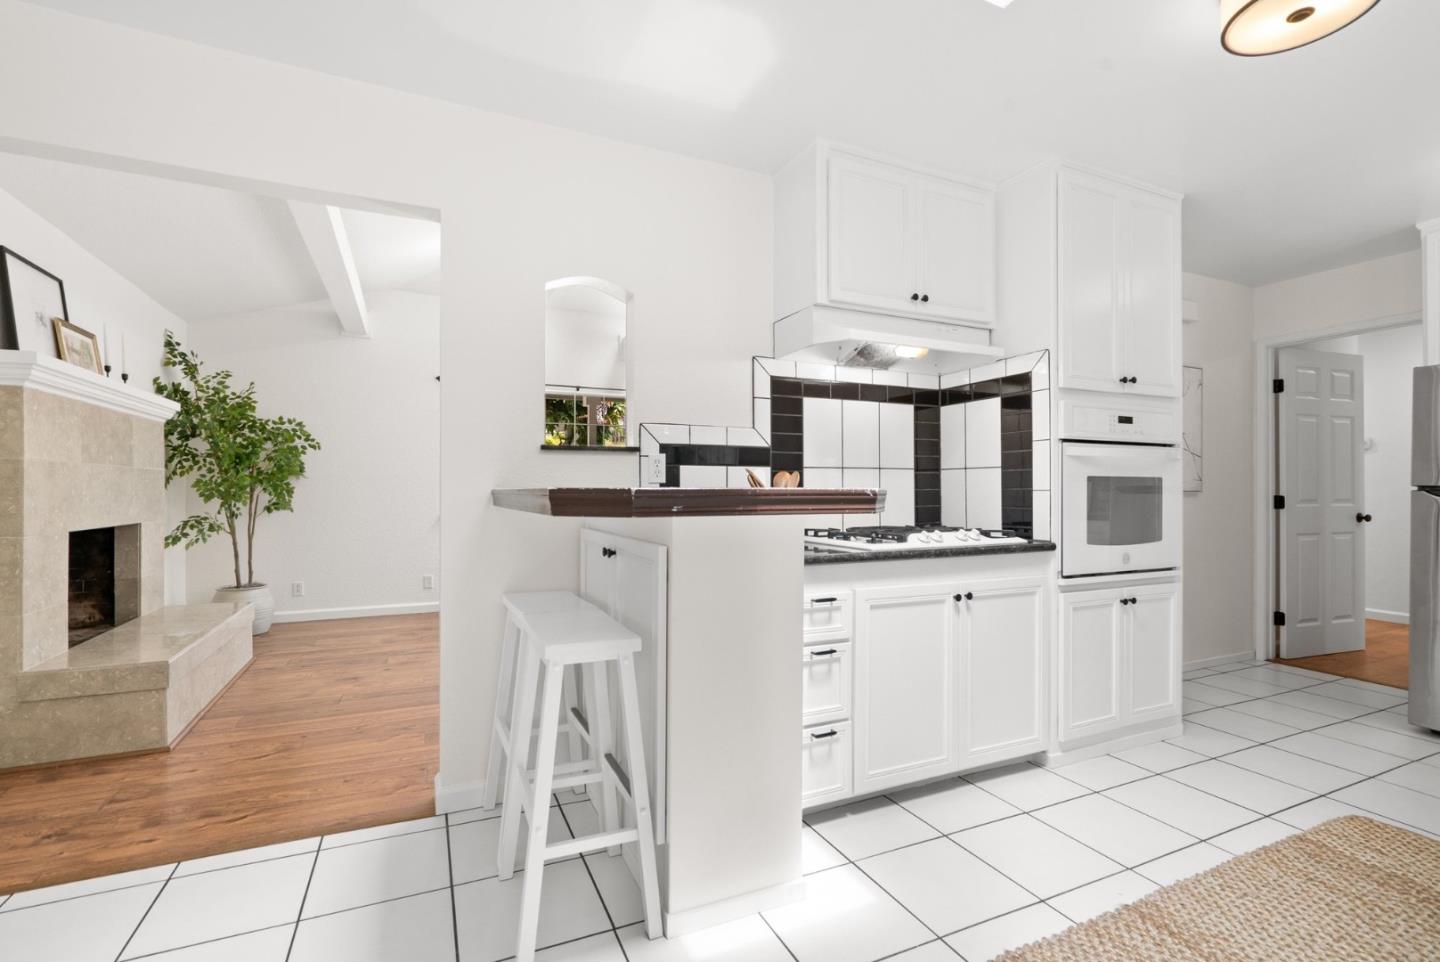
White kitchen with black-and-white tile backsplash, breakfast bar, and view of a stone fireplace.
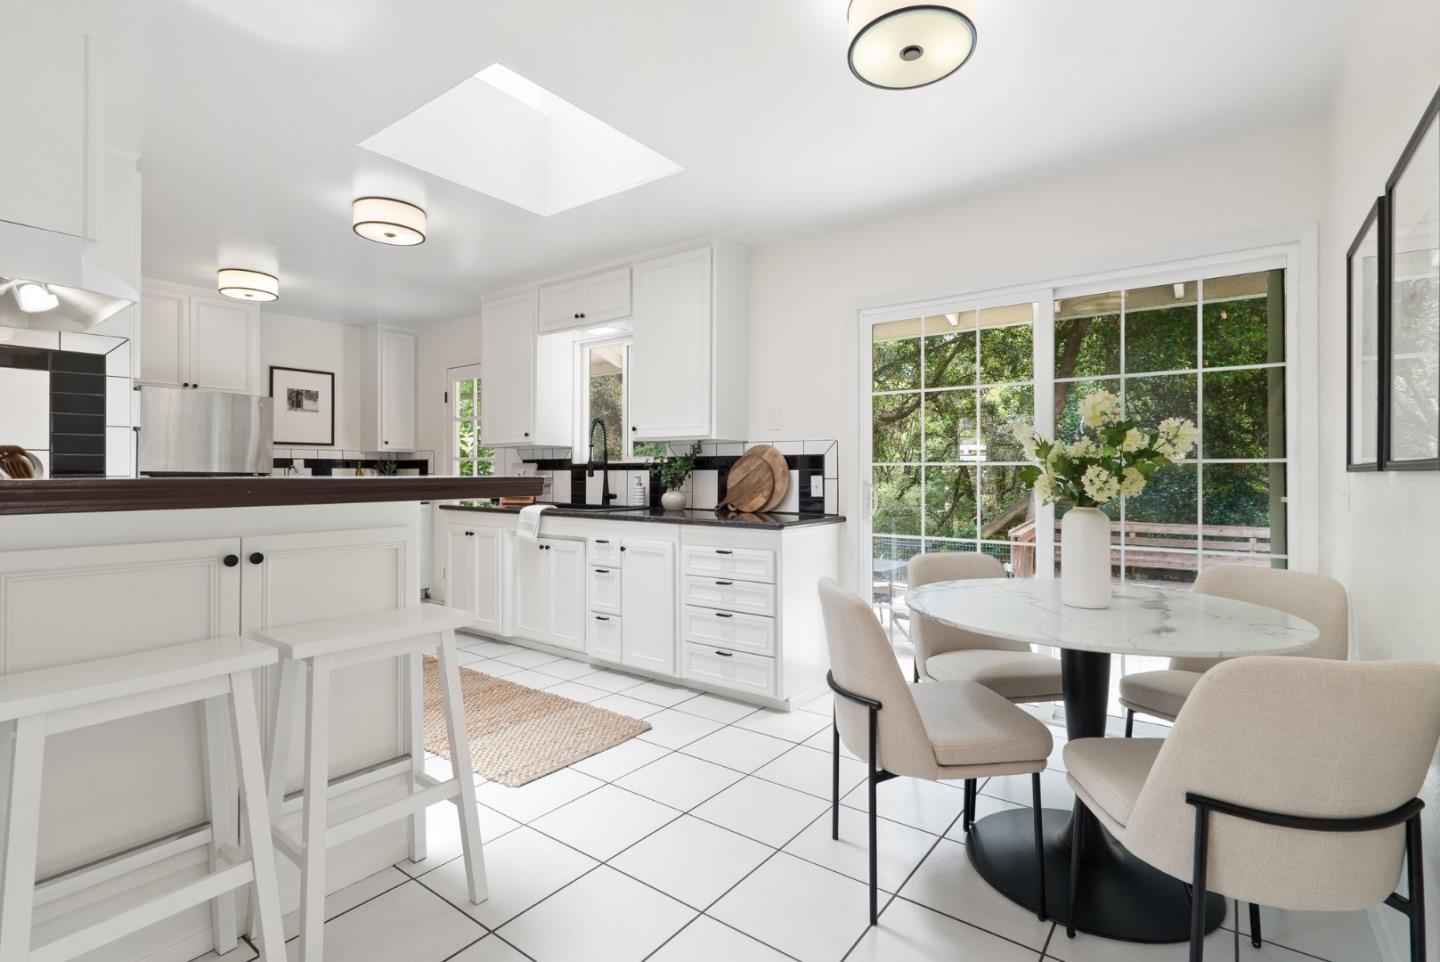
Bright white kitchen and dining area with tiled floors, a breakfast bar, and garden-facing sliding doors.
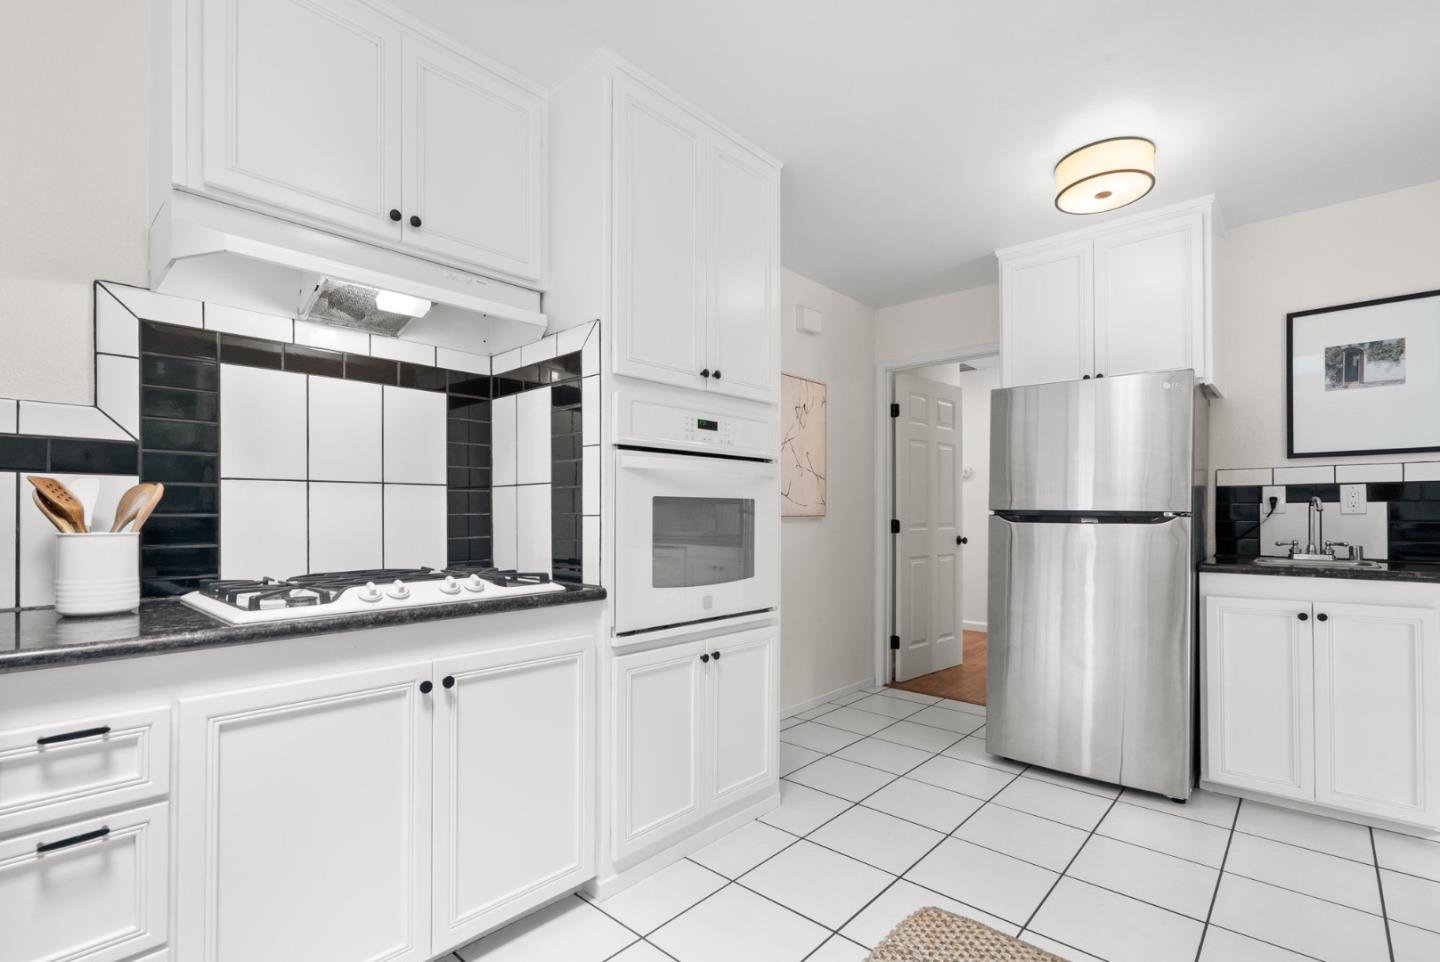
Kitchen with white cabinets, black-and-white tile backsplash, and stainless steel refrigerator.
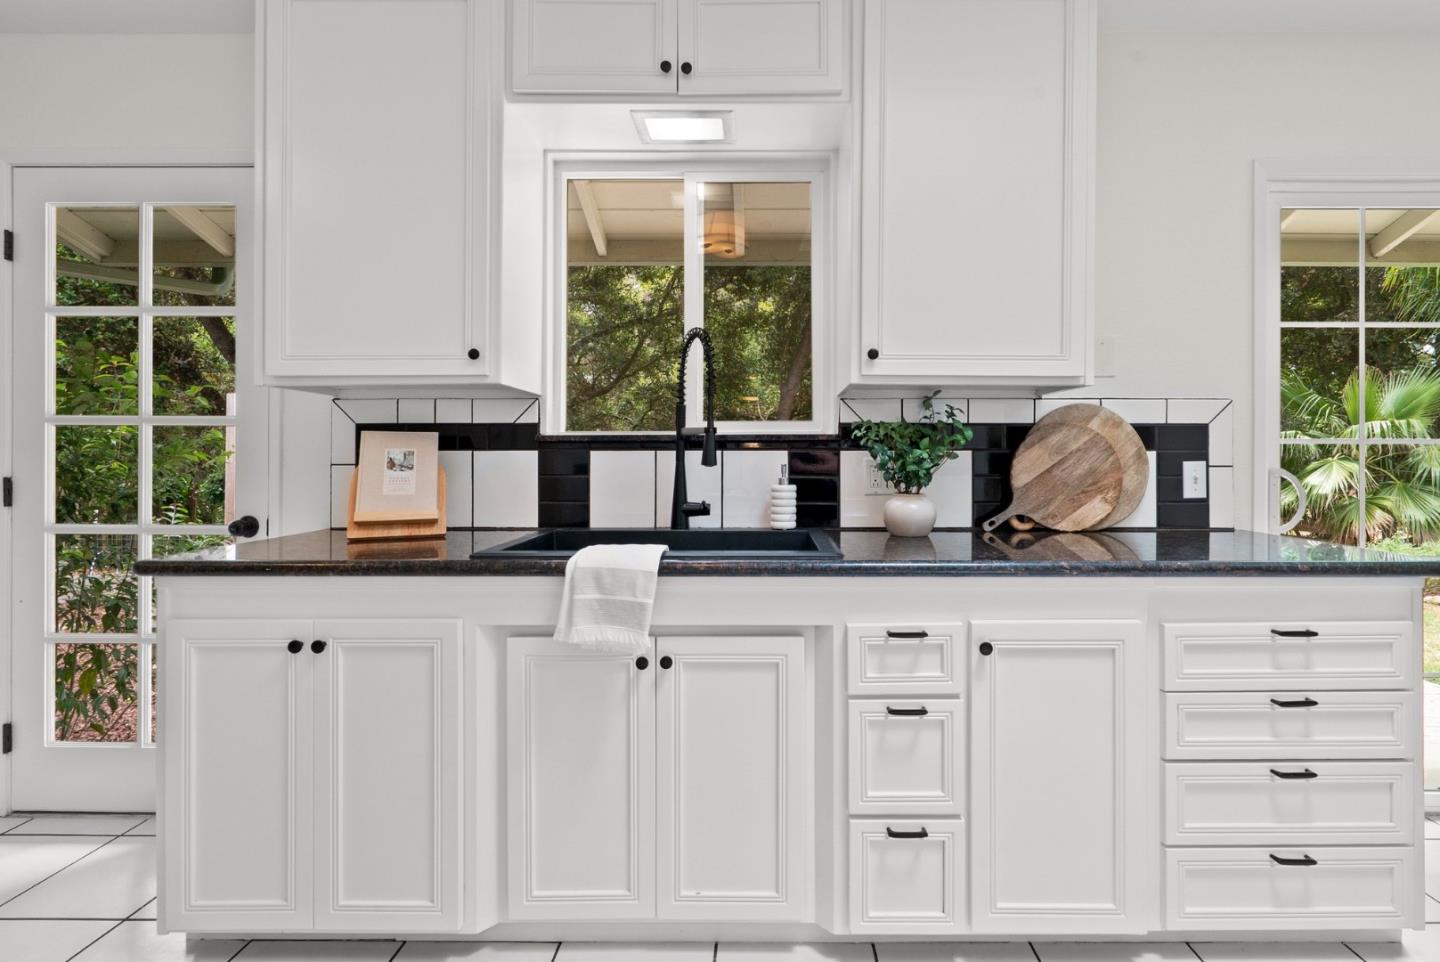
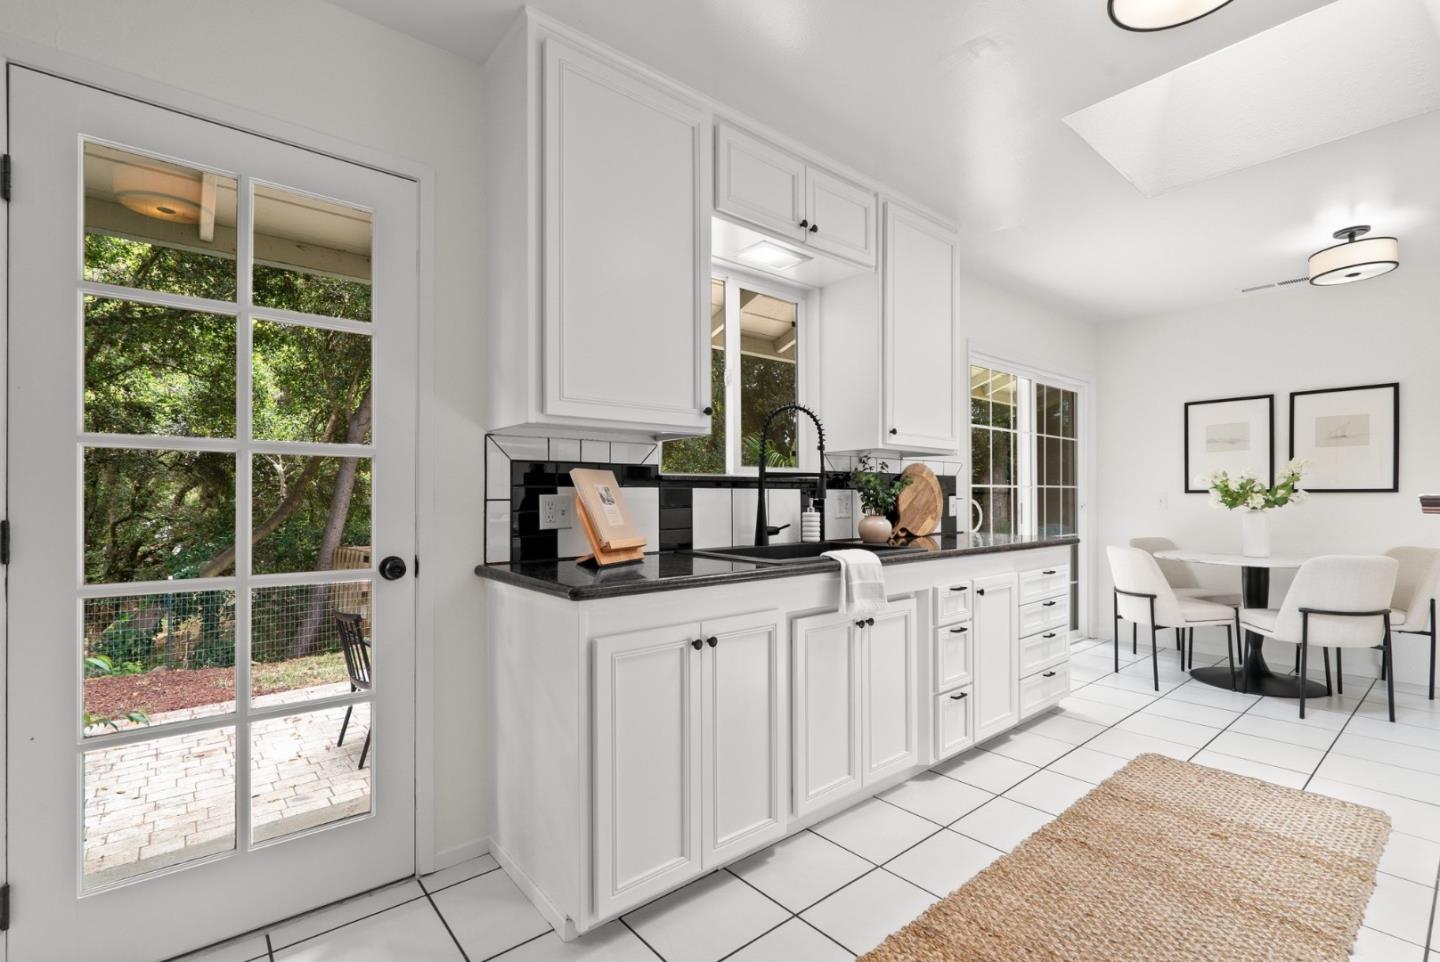
Bright white kitchen with black countertops and a glass door opening to a wooded patio.
Kitchen with white cabinets, dark countertops, and windows overlooking greenery.
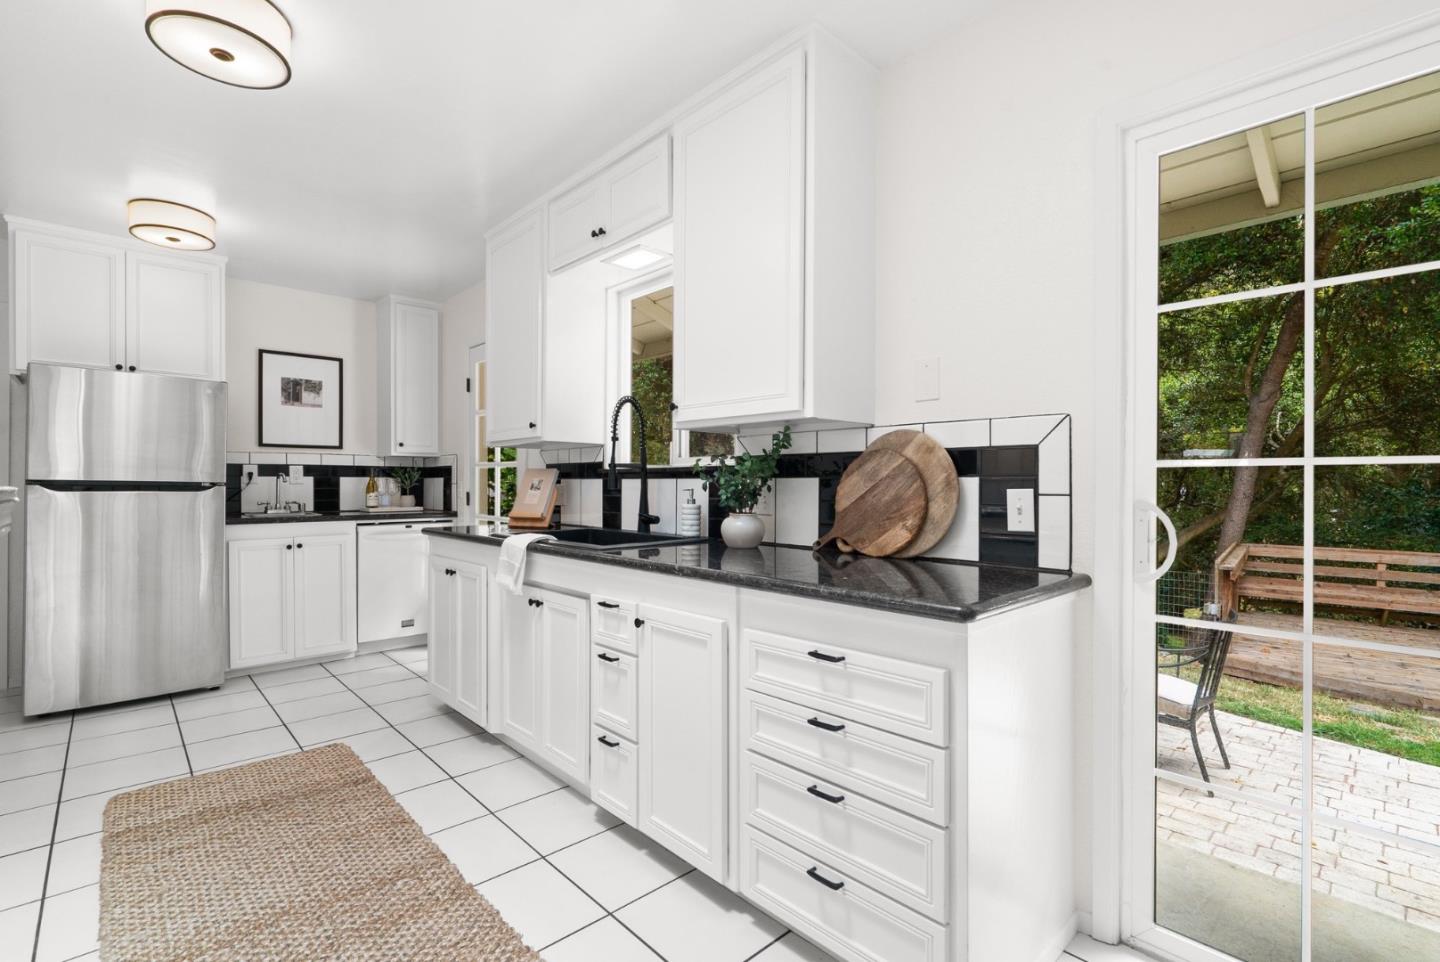
Bright white kitchen with black countertops, a farmhouse sink, and a glass-paneled door overlooking trees.
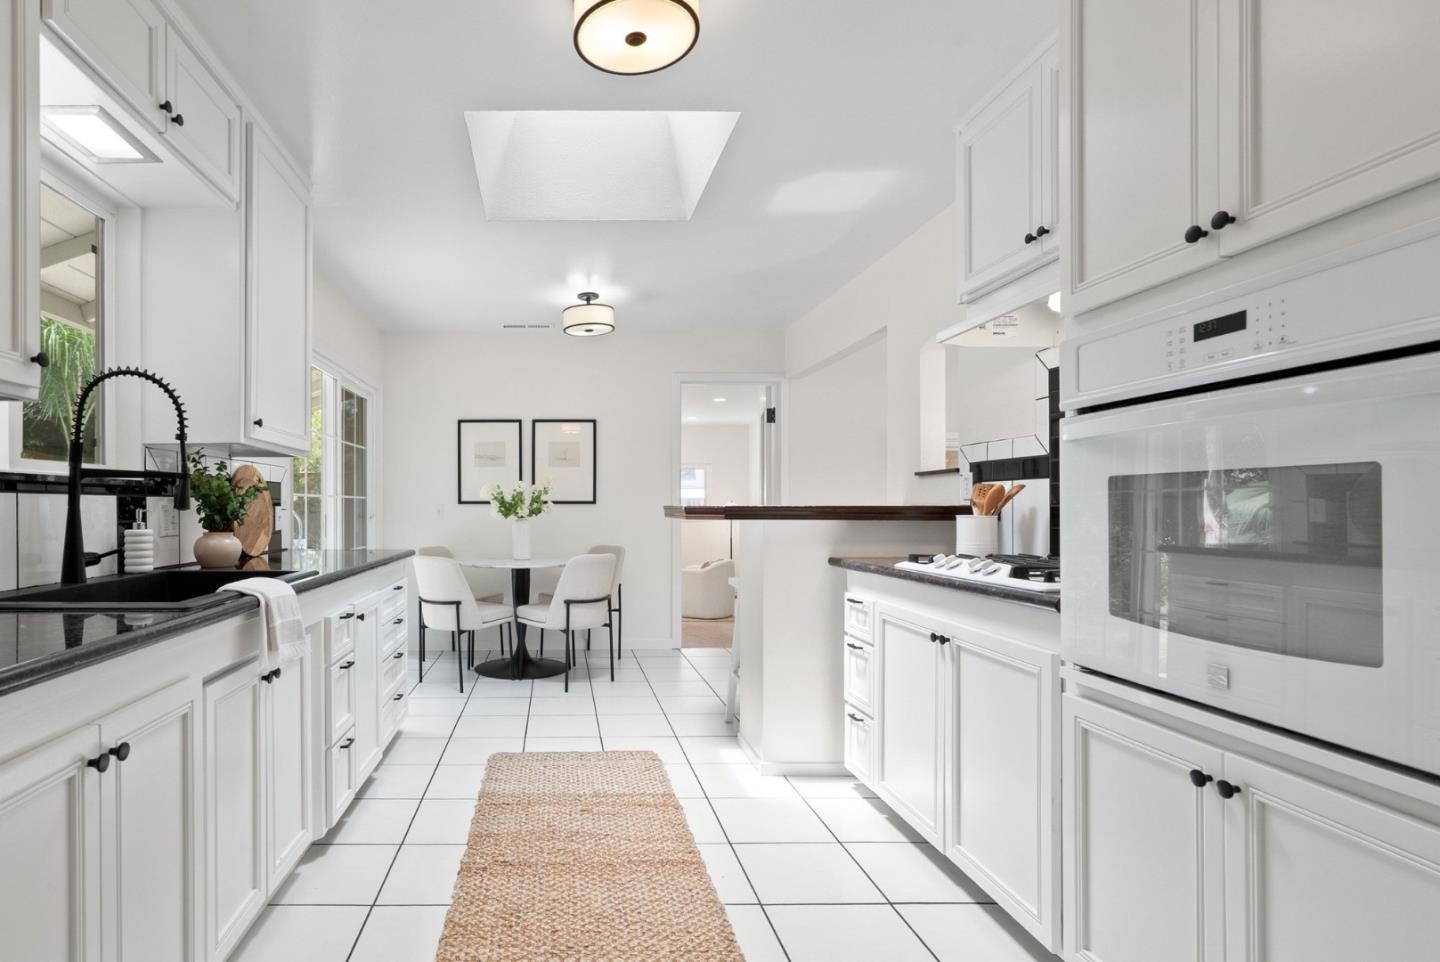
Bright white kitchen with dark countertops, a central breakfast bar, and a dining nook.
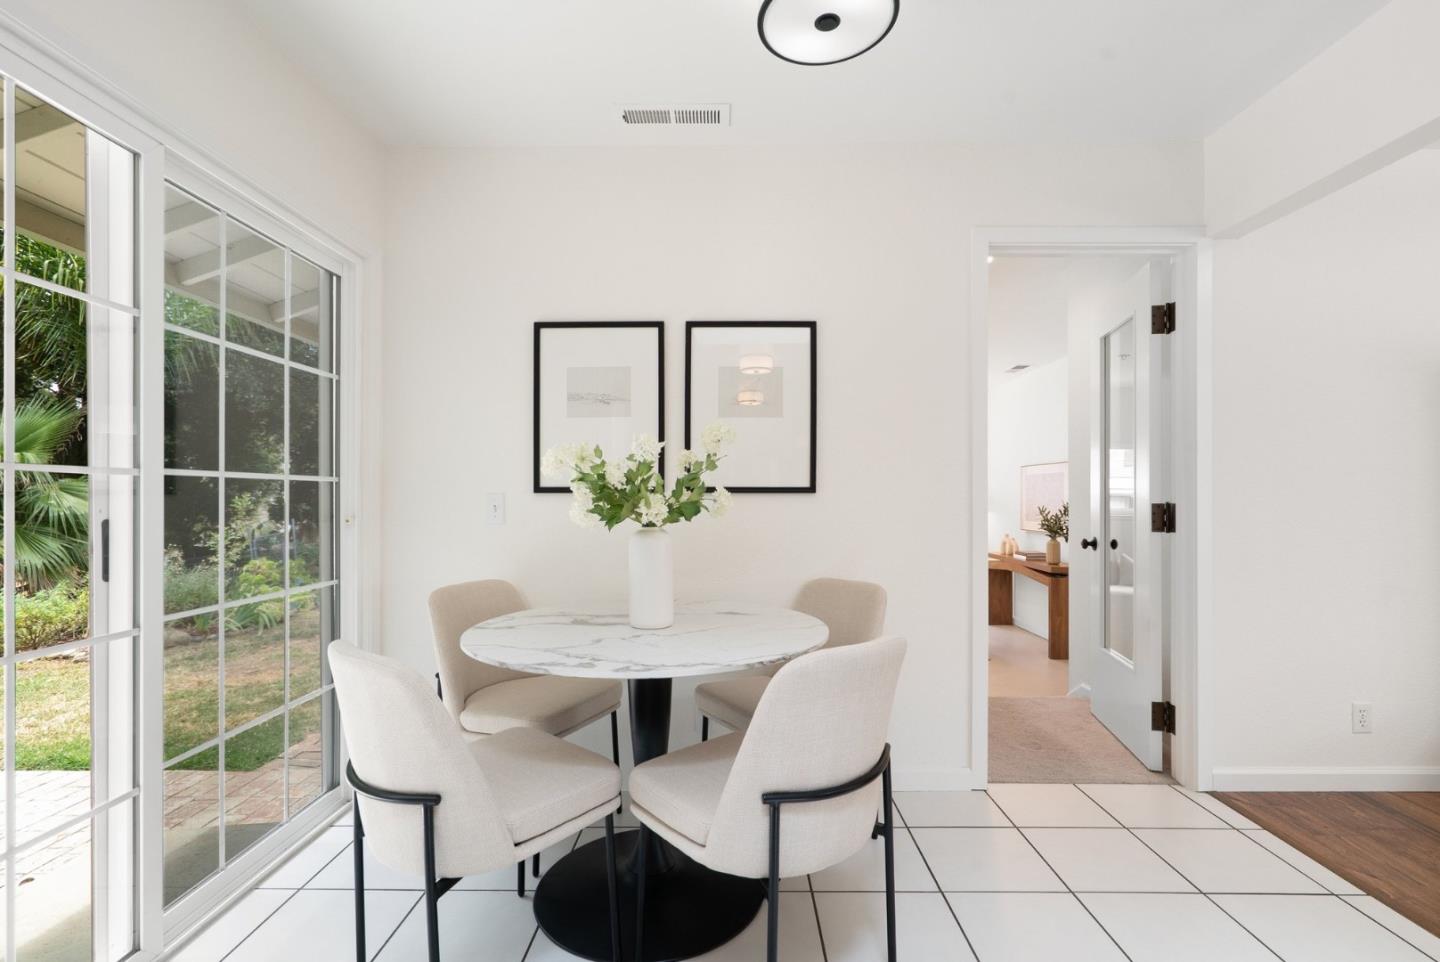
Dining area with a round marble-top table and sliding glass doors overlooking the garden.
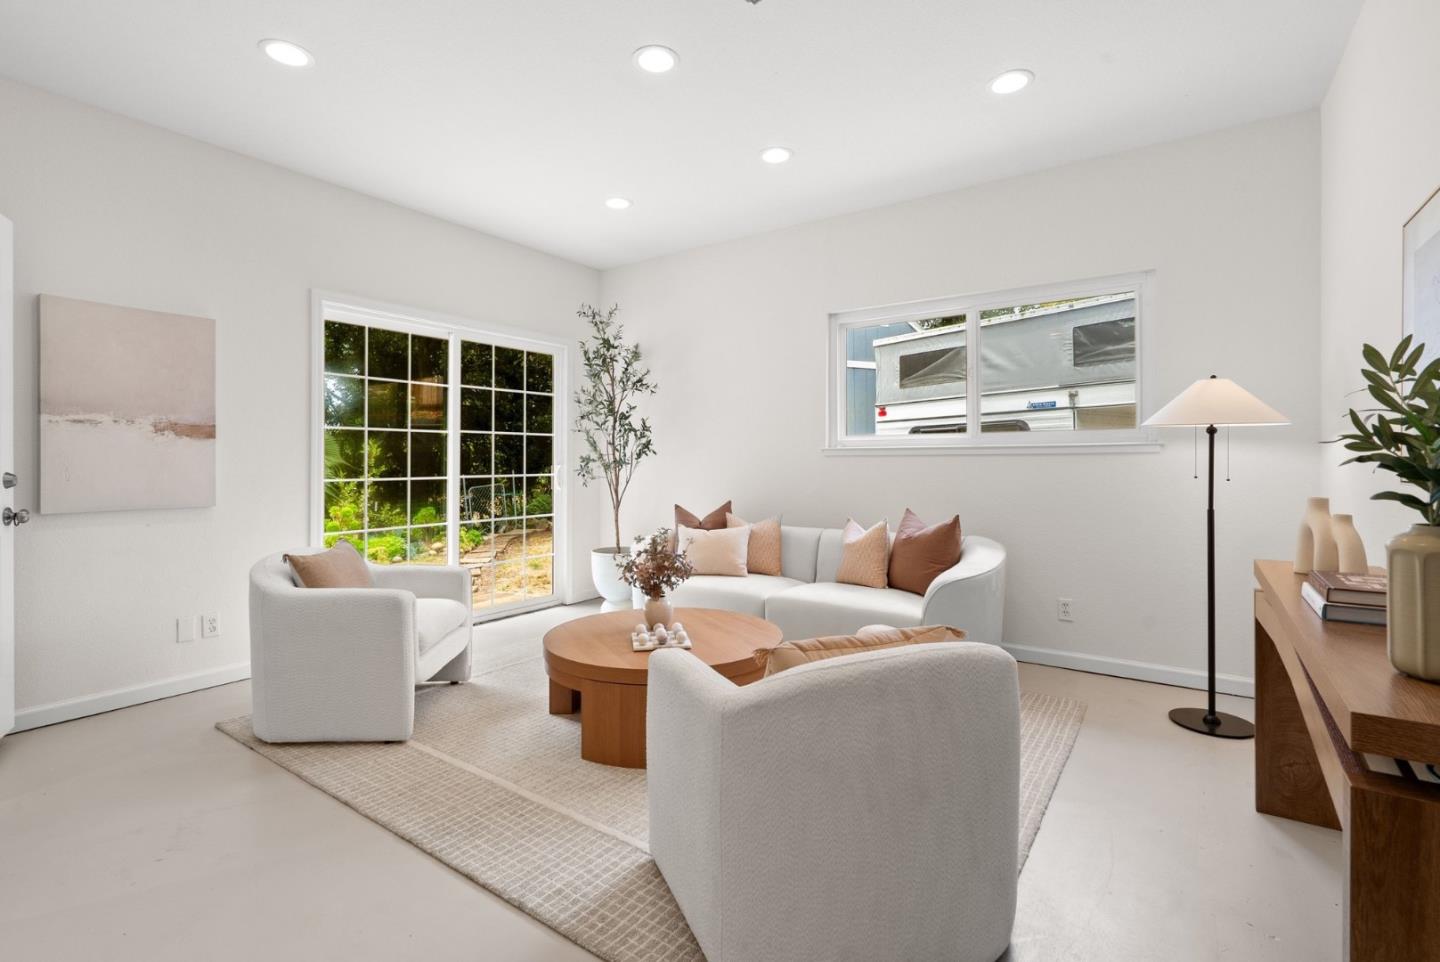
Staged living room with curved white seating, a round wood coffee table, and sliding glass doors to a garden.
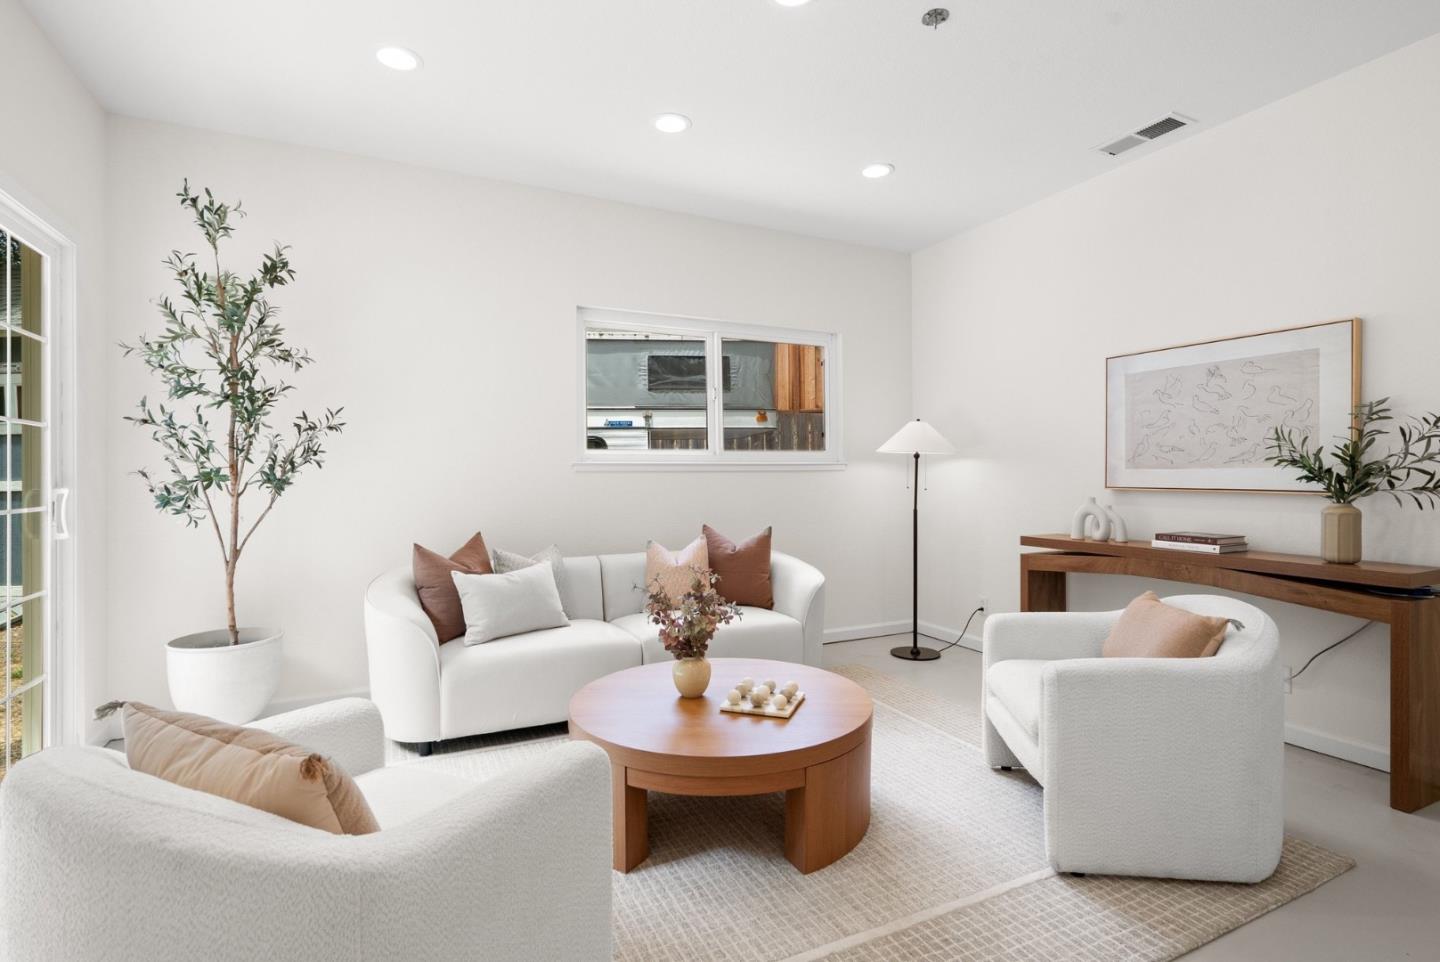
Staged living room with white seating, a round wooden coffee table, and a potted tree.
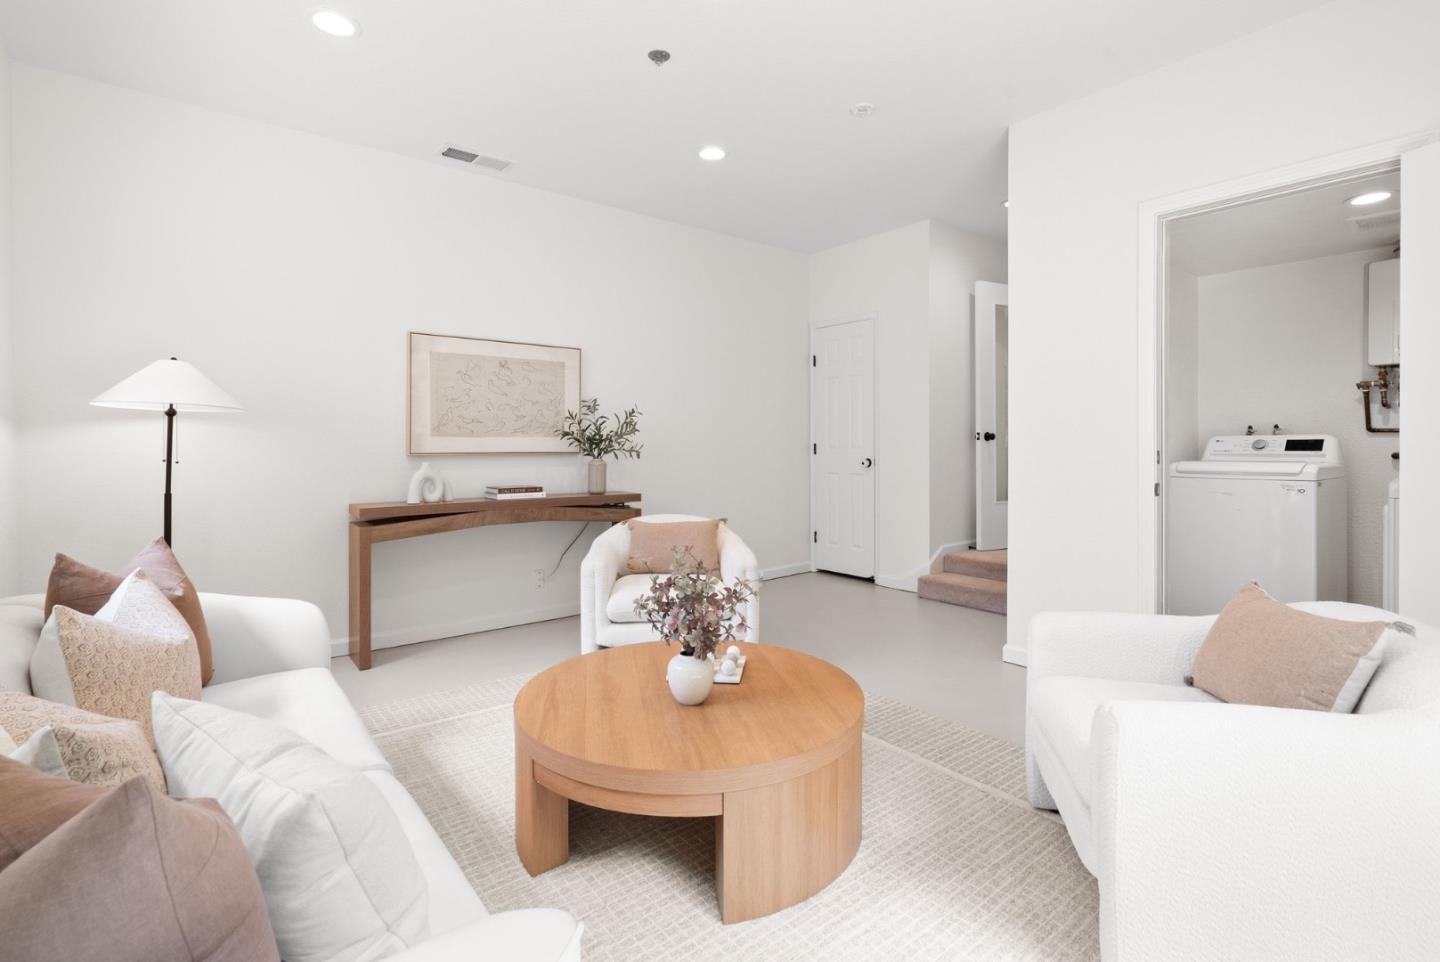
Staged living room with white seating, round wood coffee table, and laundry area through a doorway.
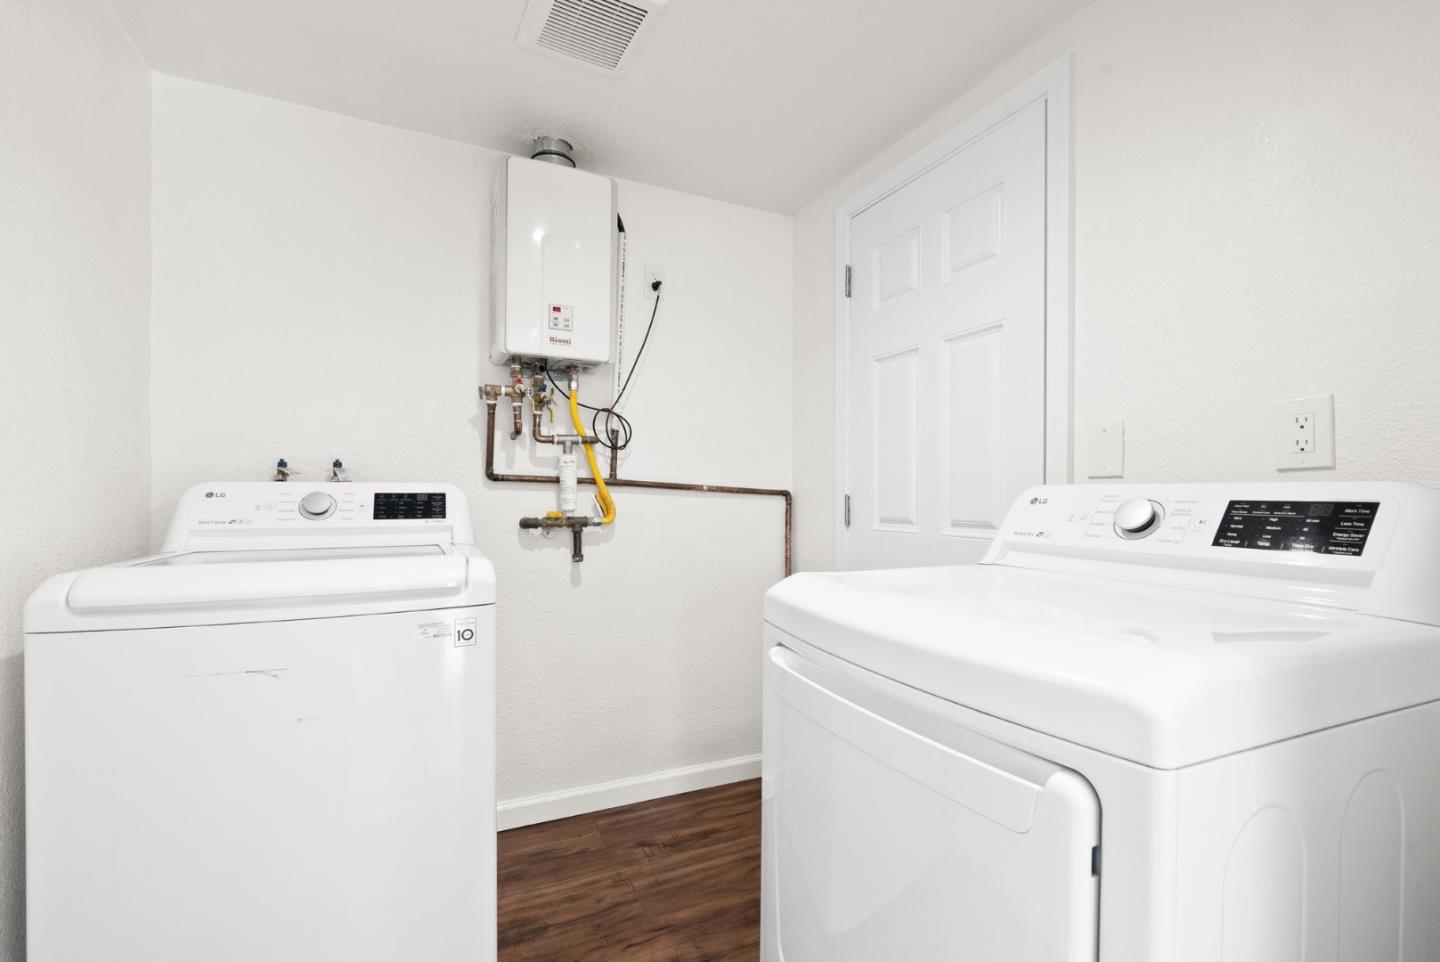
Laundry room with white washer and dryer and a wall-mounted tankless water heater.
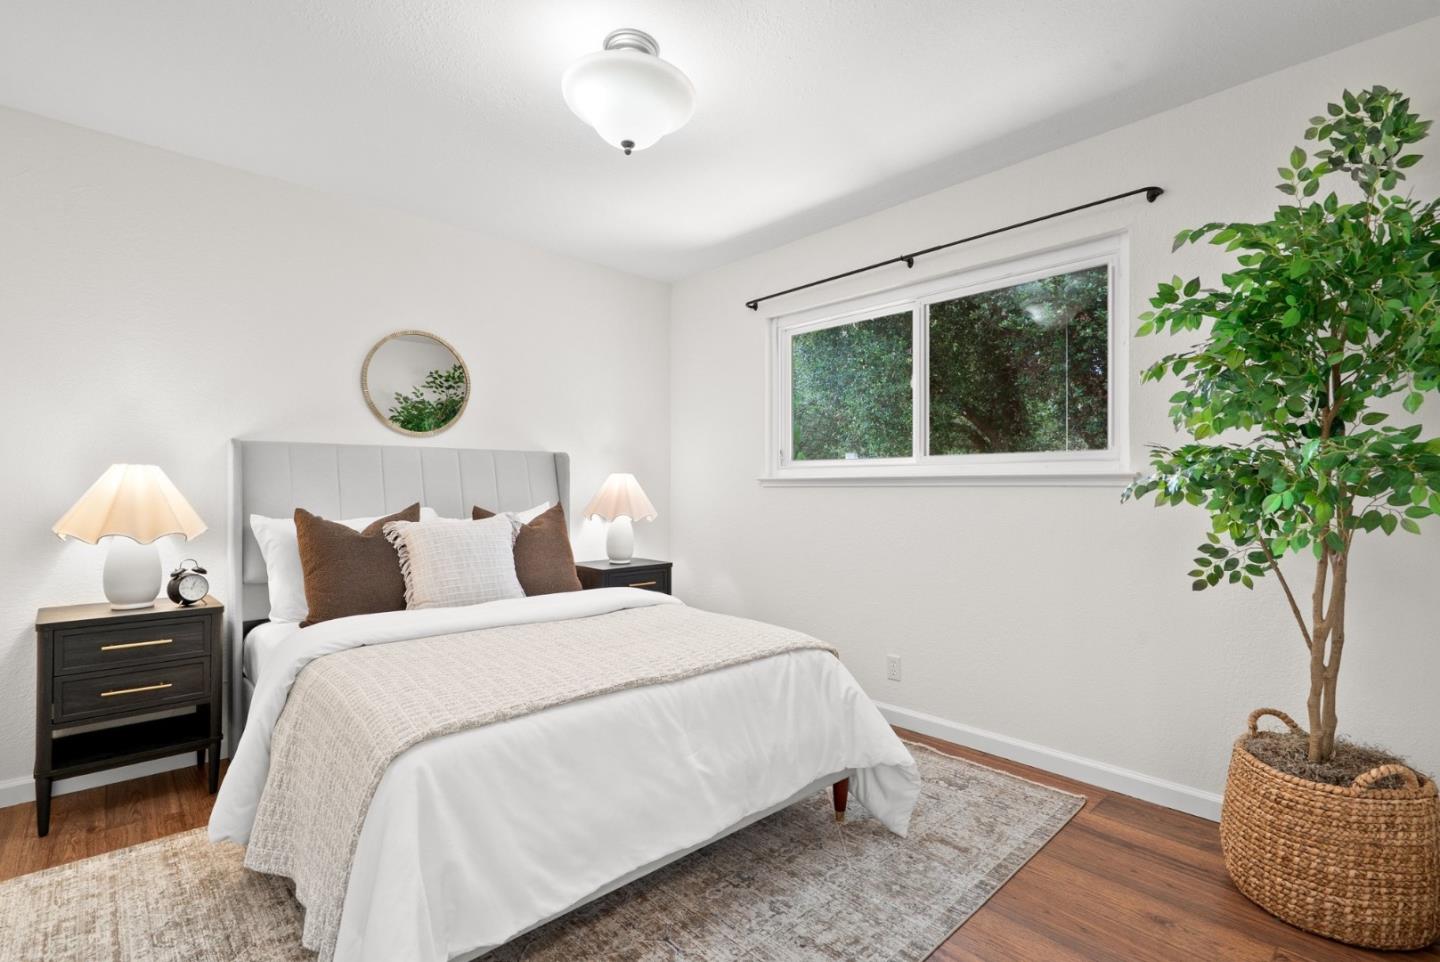
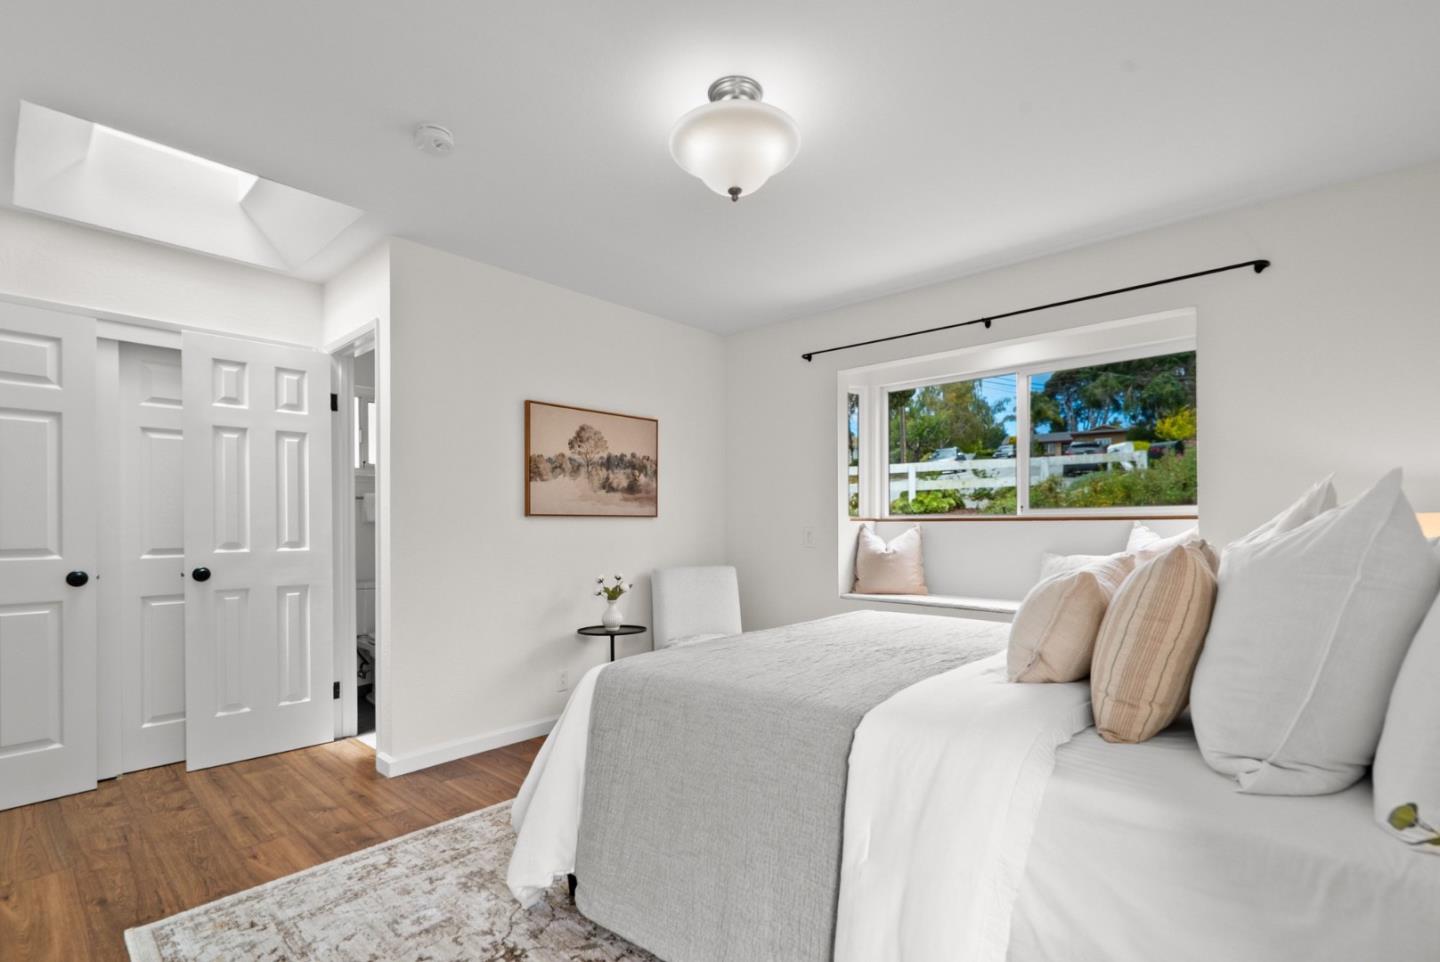
Staged bedroom with a white bed, gray headboard, garden-facing window, and large potted tree.
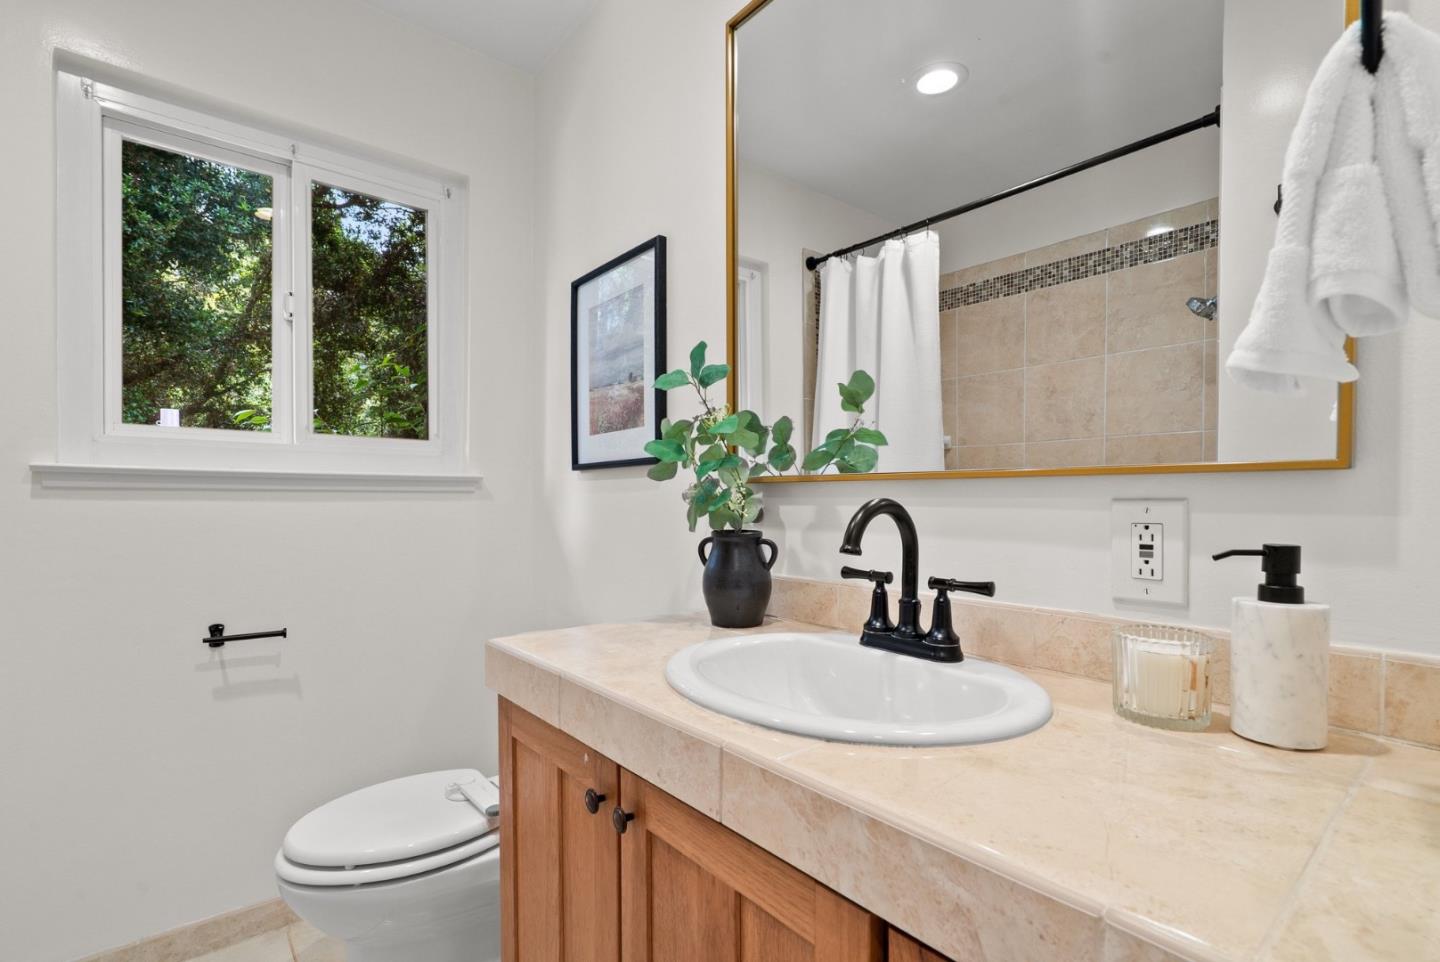
Bathroom vanity with a beige tile counter, black faucet, large mirror, and window overlooking trees.
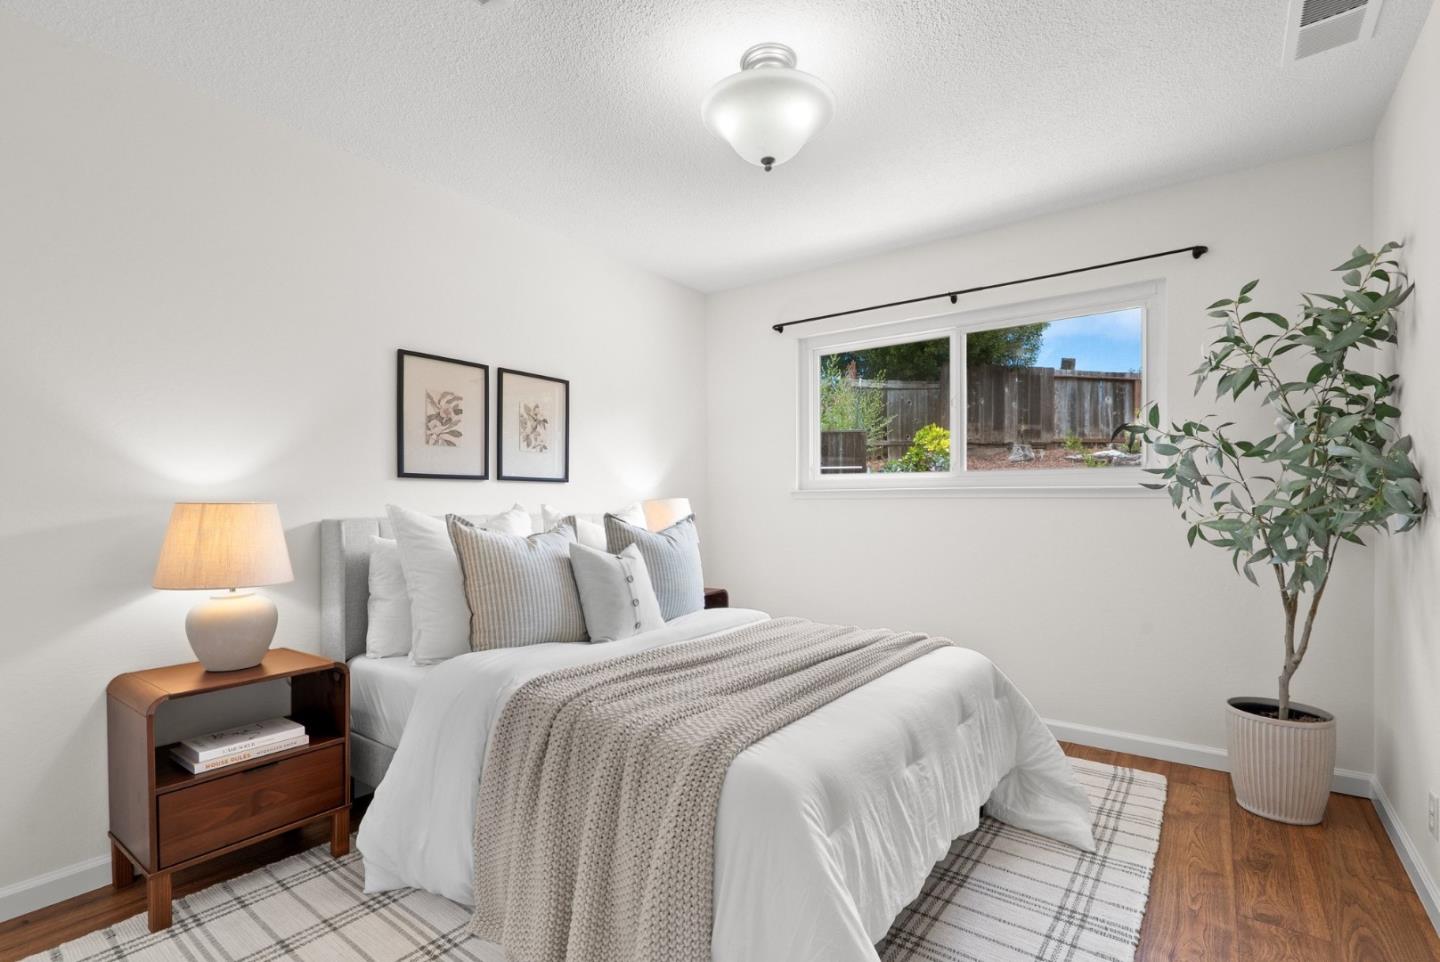
Staged bedroom with a white bed, neutral bedding, wood floors, and a window overlooking a fenced yard.
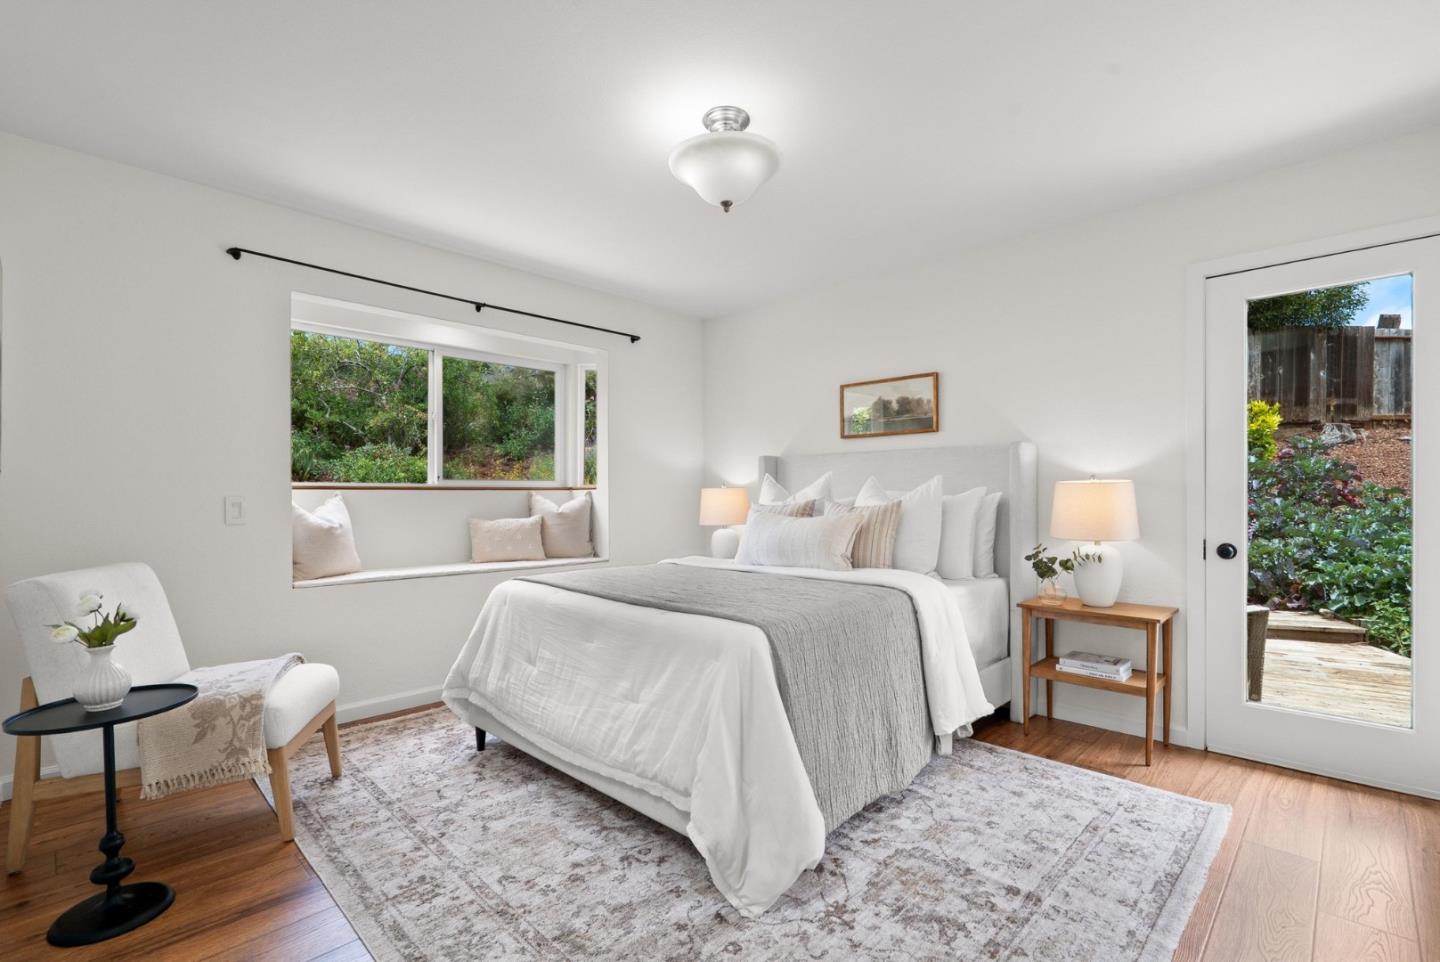
Staged bedroom with a white bed, window seat, and glass door opening to a garden deck.
Bright bedroom with a white bed, built-in window seat, and skylight.
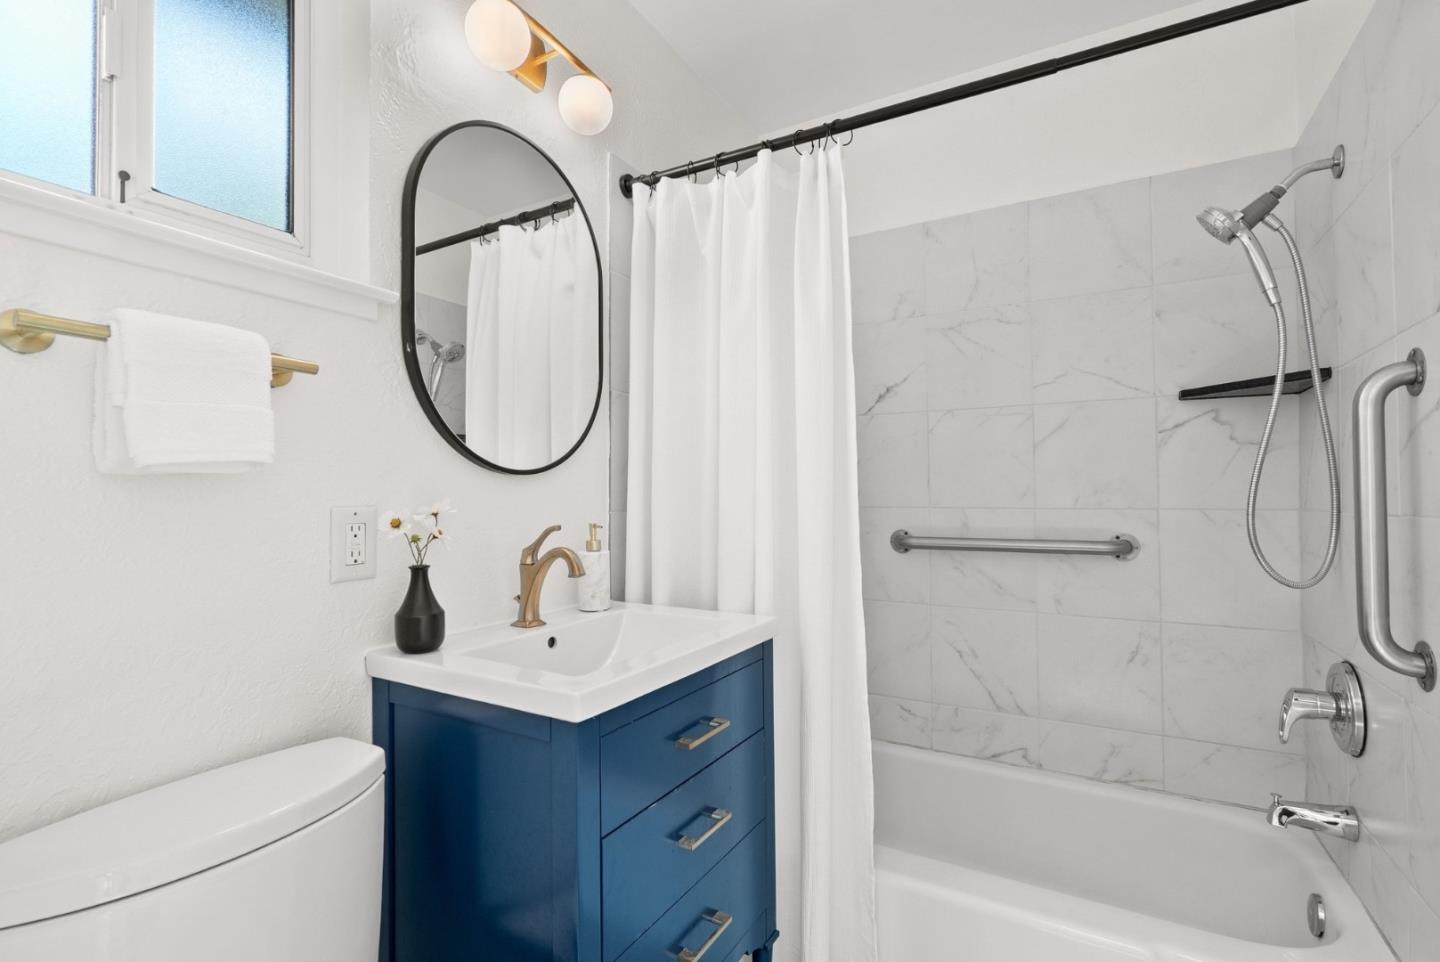
Bathroom with a blue vanity and a marble-look tub-shower fitted with grab bars.
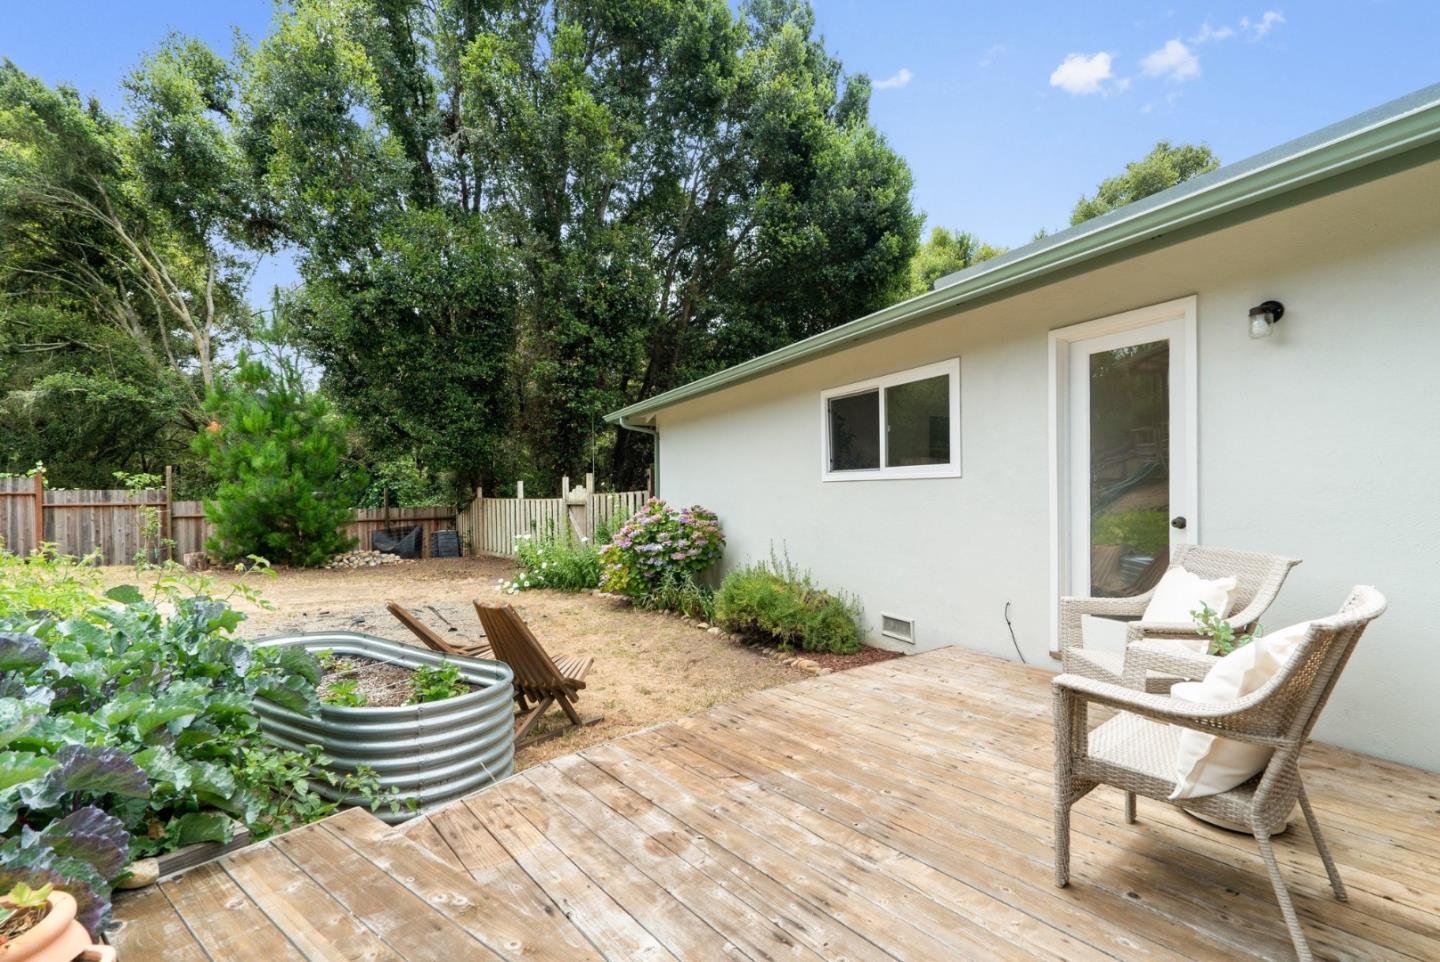
Backyard deck with wicker chairs, raised garden beds, and mature trees.
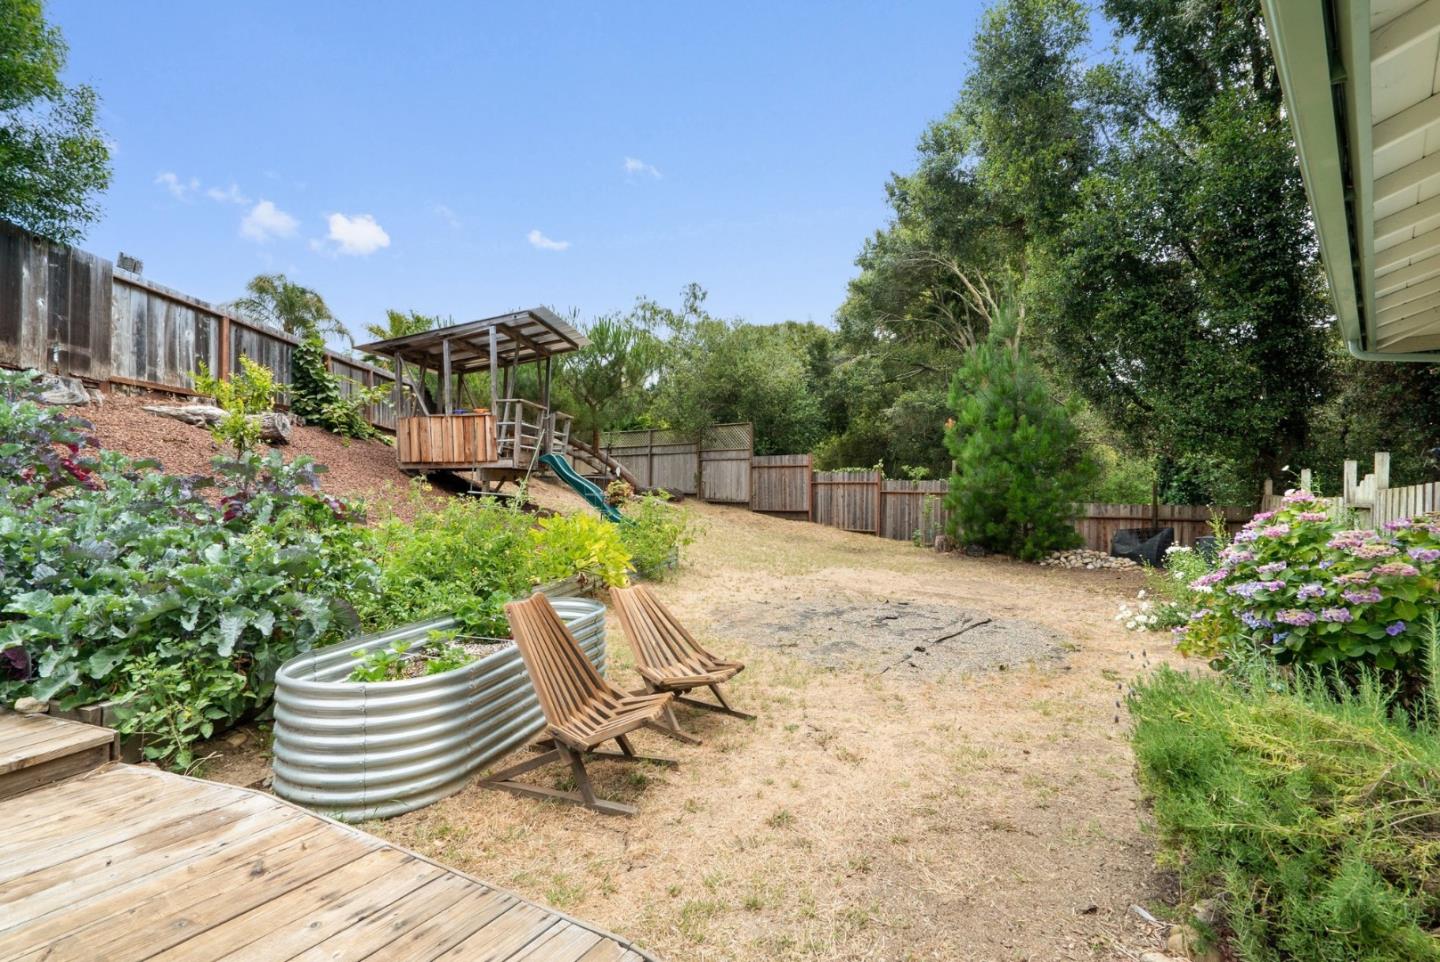
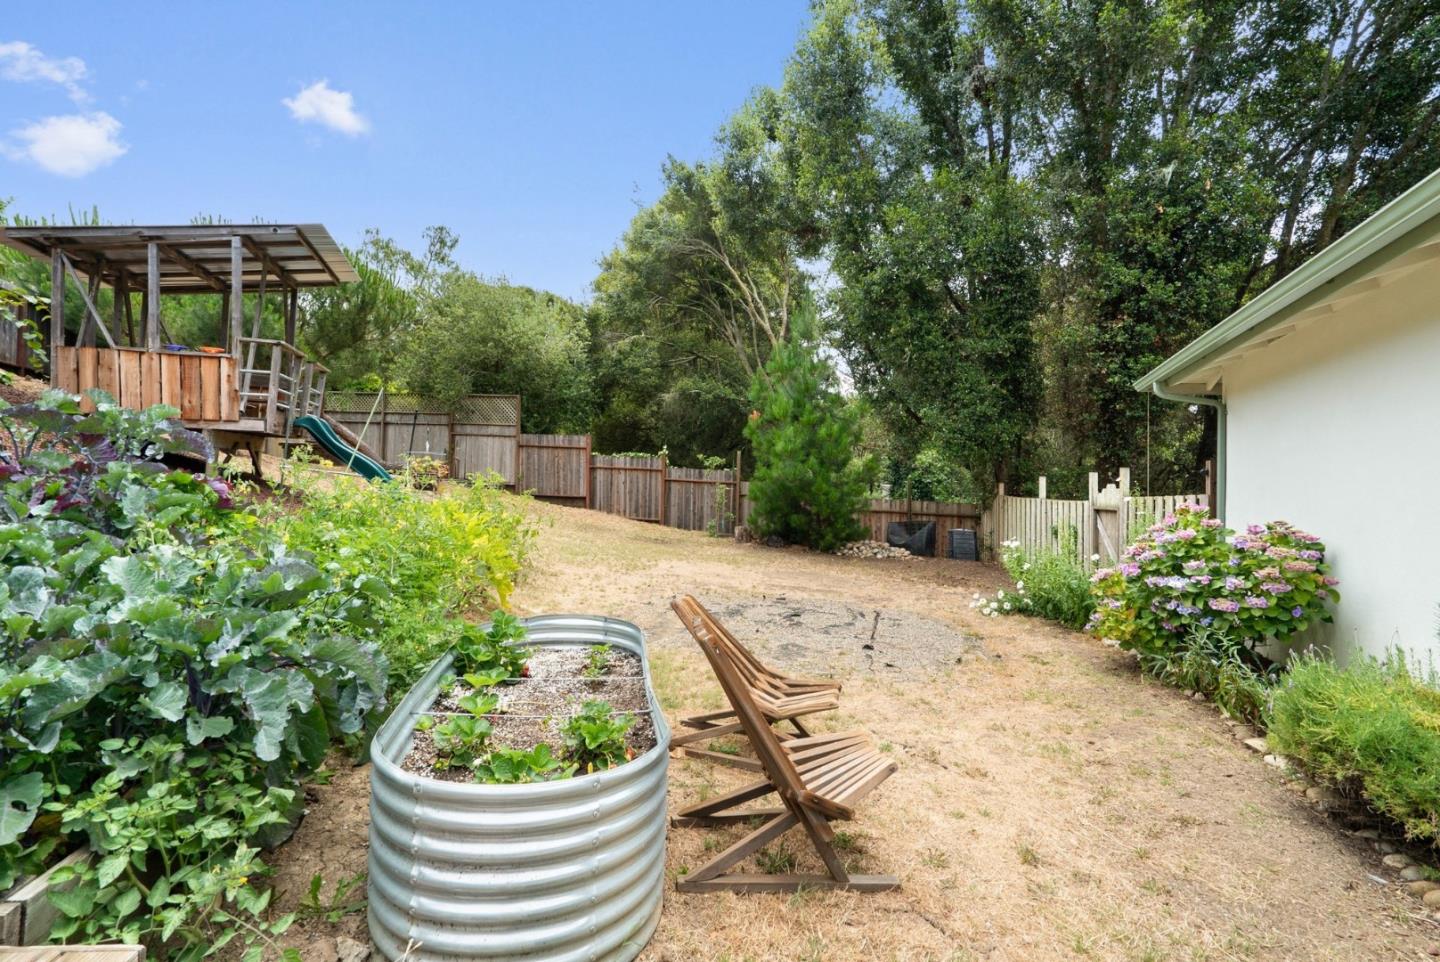
Fenced backyard with raised garden beds, wooden lounge chairs, and a play structure with a slide.
Backyard with a raised garden bed, wooden play structure and slide, and outdoor chairs.
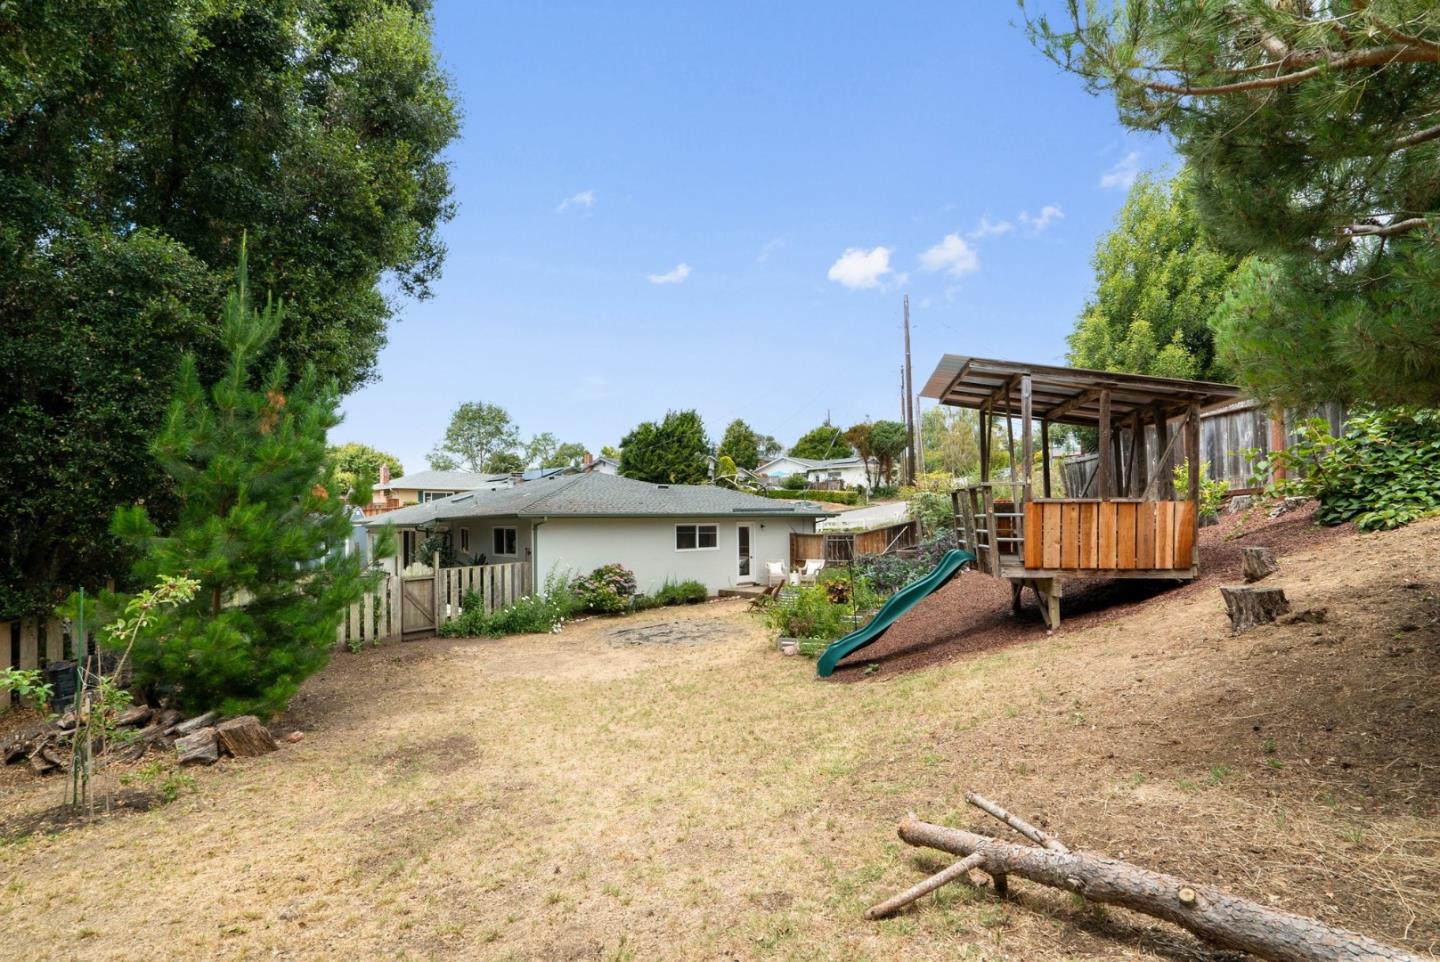
Backyard with a wooden play structure and slide beside a single-story home
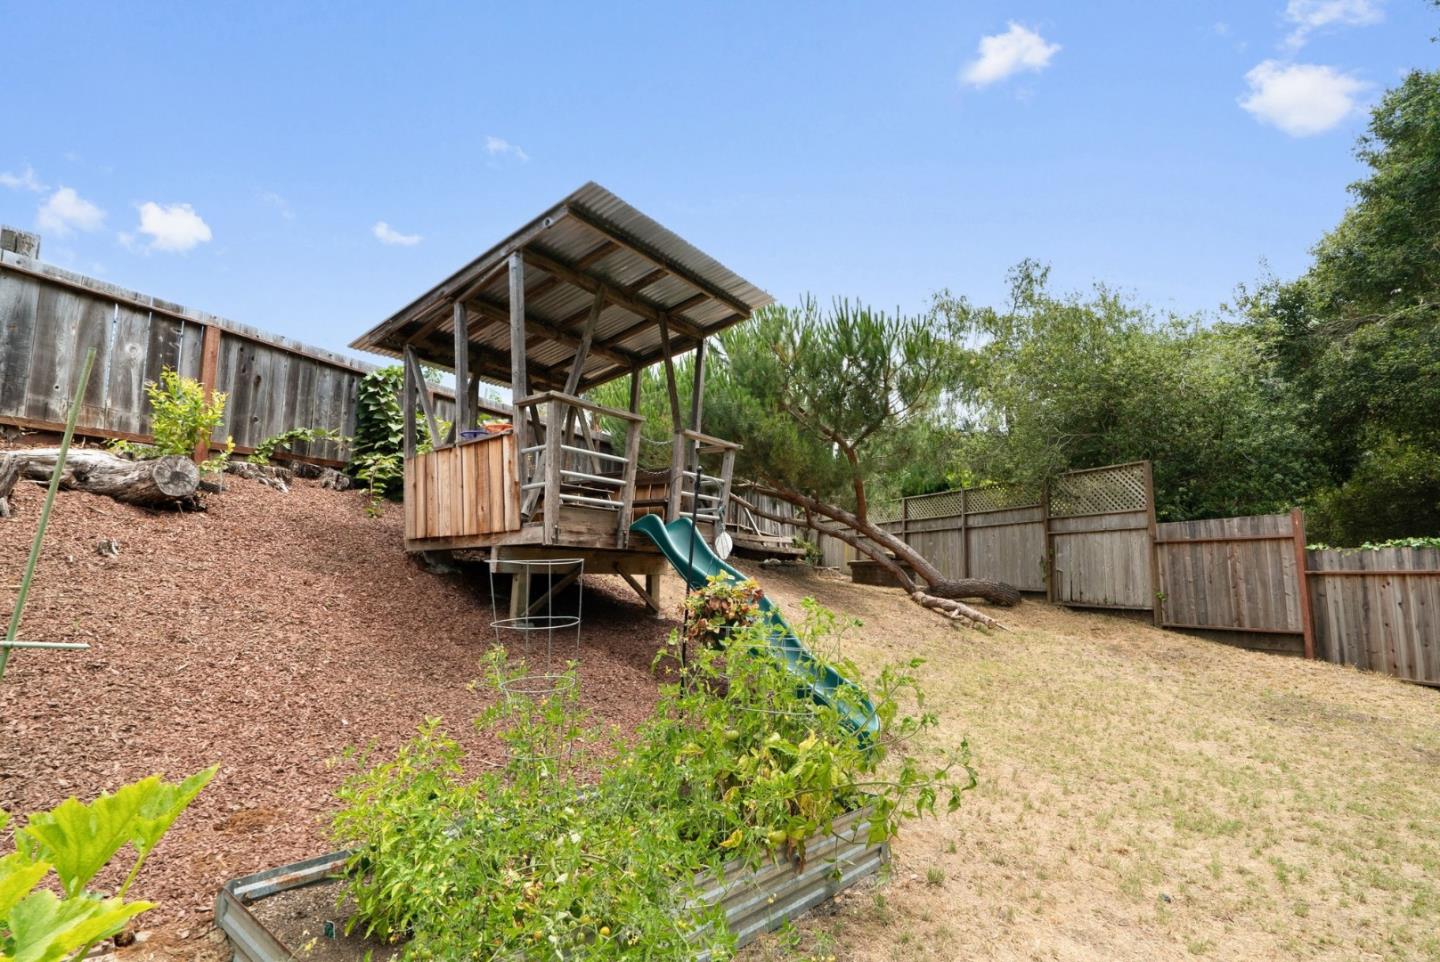
Fenced backyard with a covered wooden play structure, green slide, and raised garden beds.
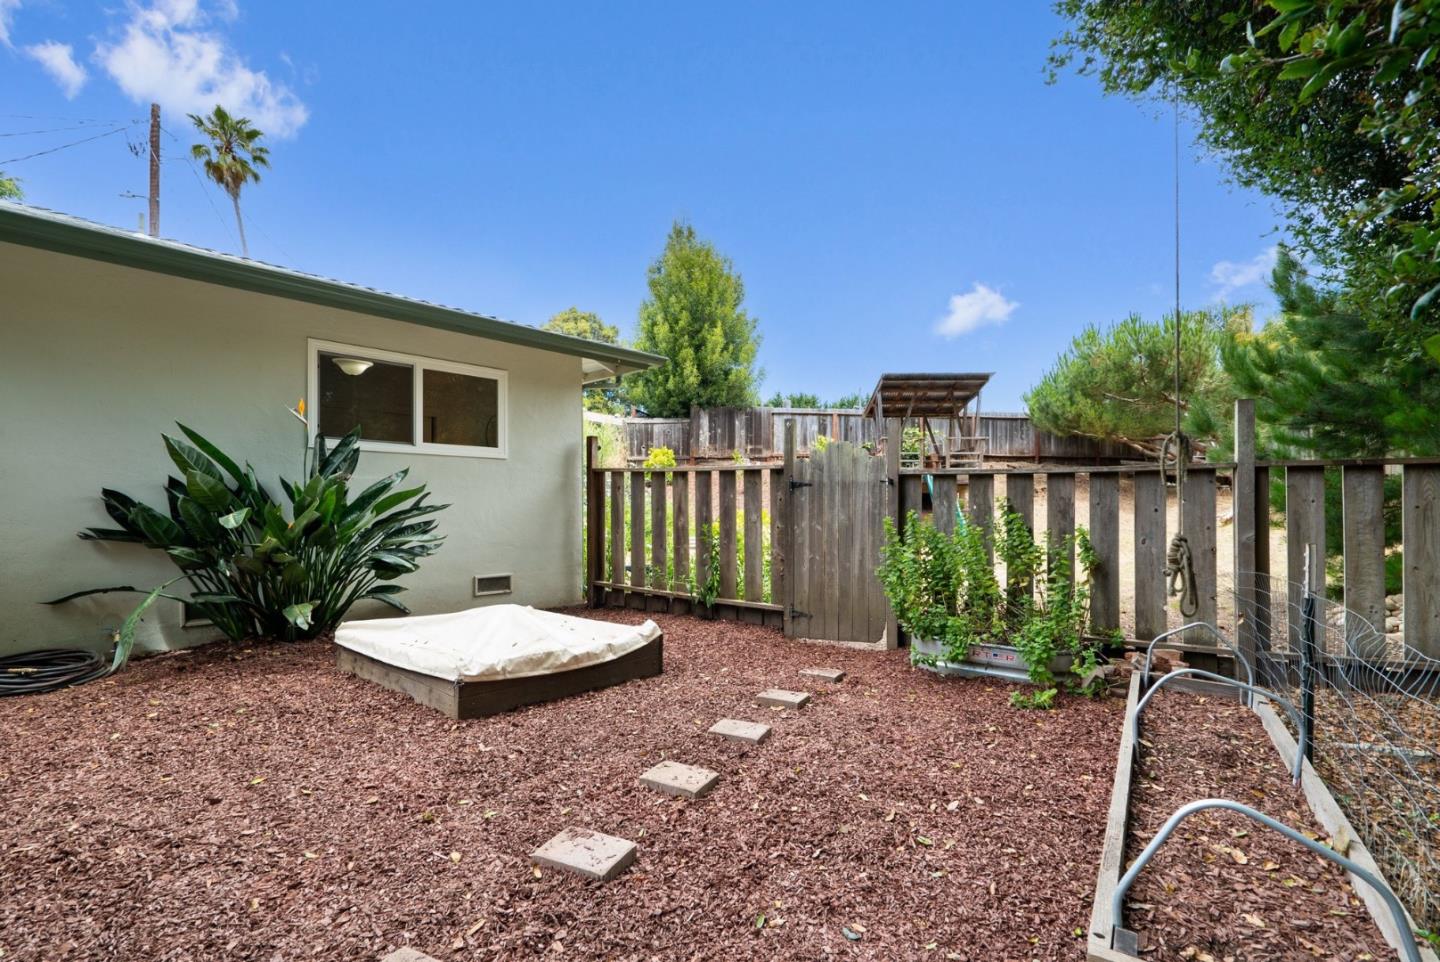
Fenced backyard with wood-chip ground cover, stepping stones, raised planters, and mature trees.
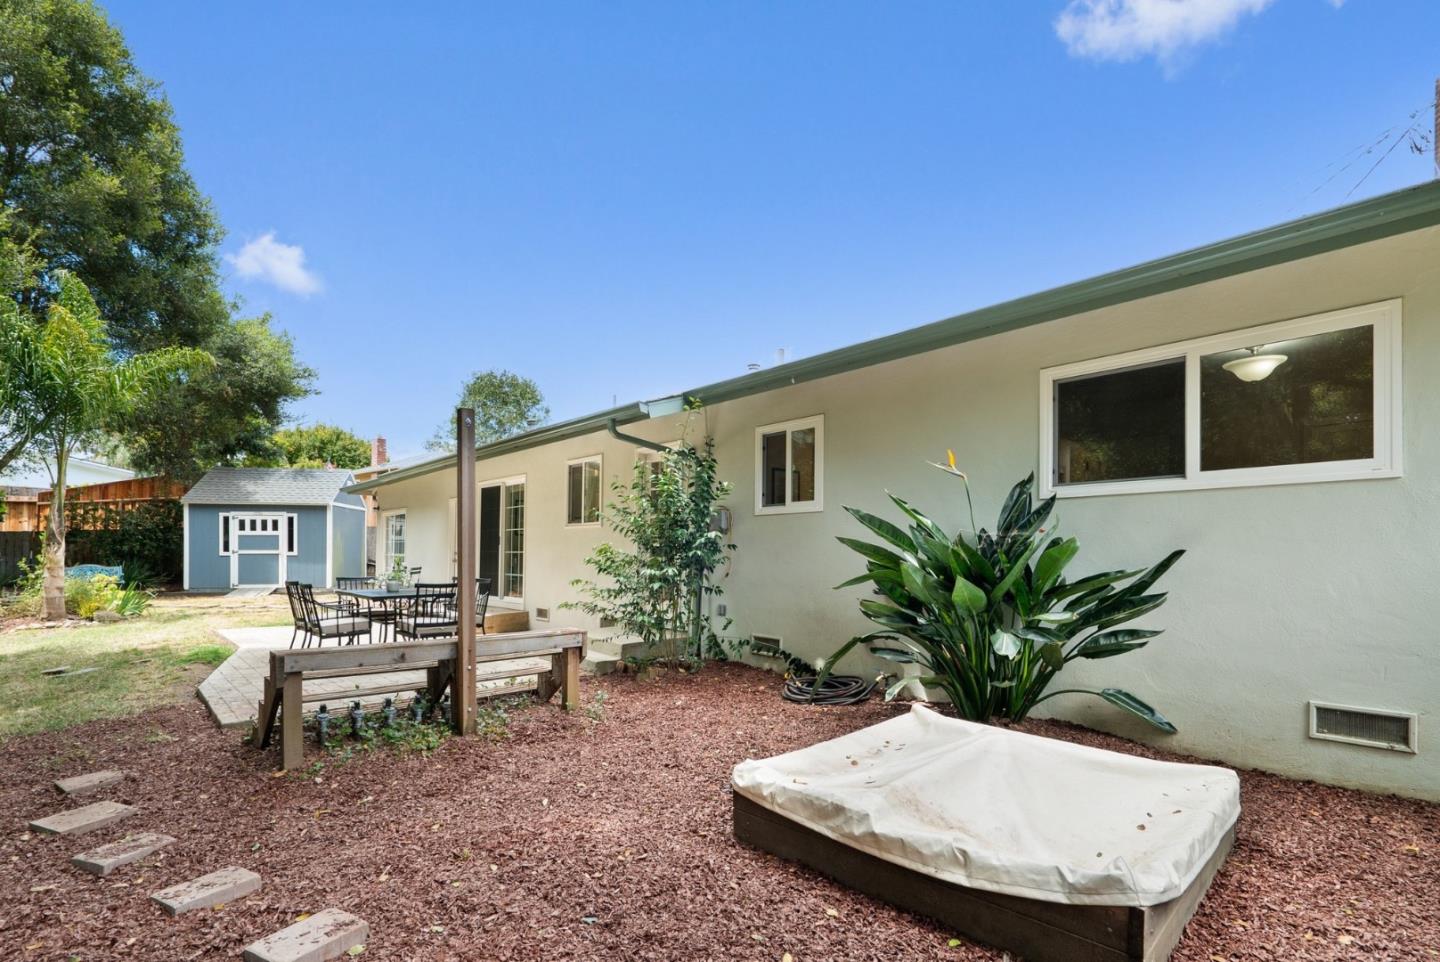
Home’s backyard with a covered spa, outdoor dining set, bench, and blue shed.
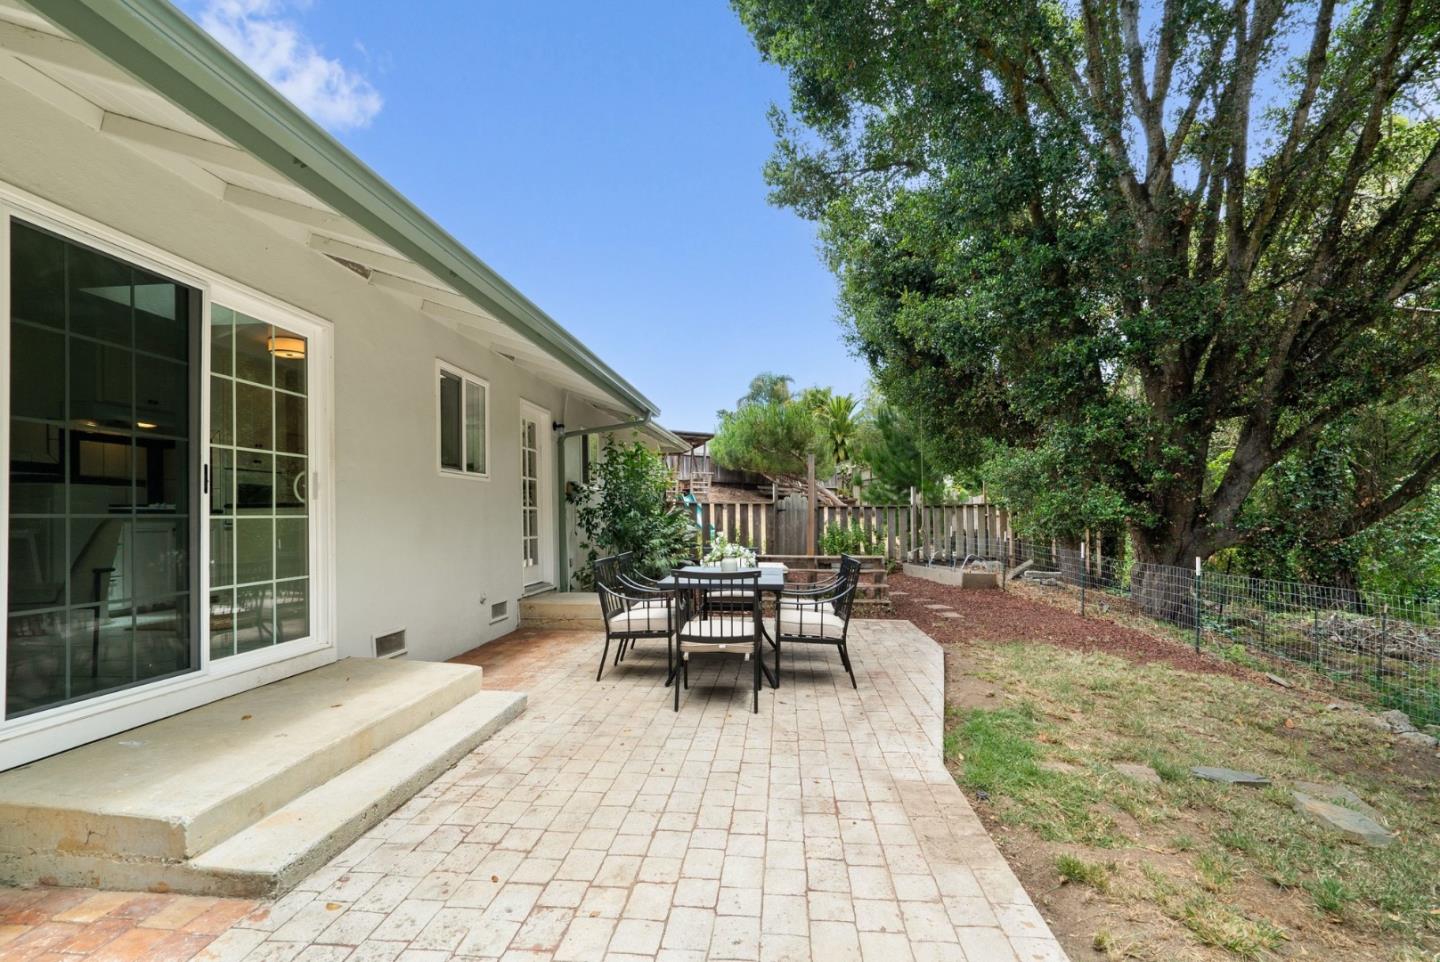
Backyard patio with a paver walkway, outdoor dining set, and mature trees along the fenced yard.
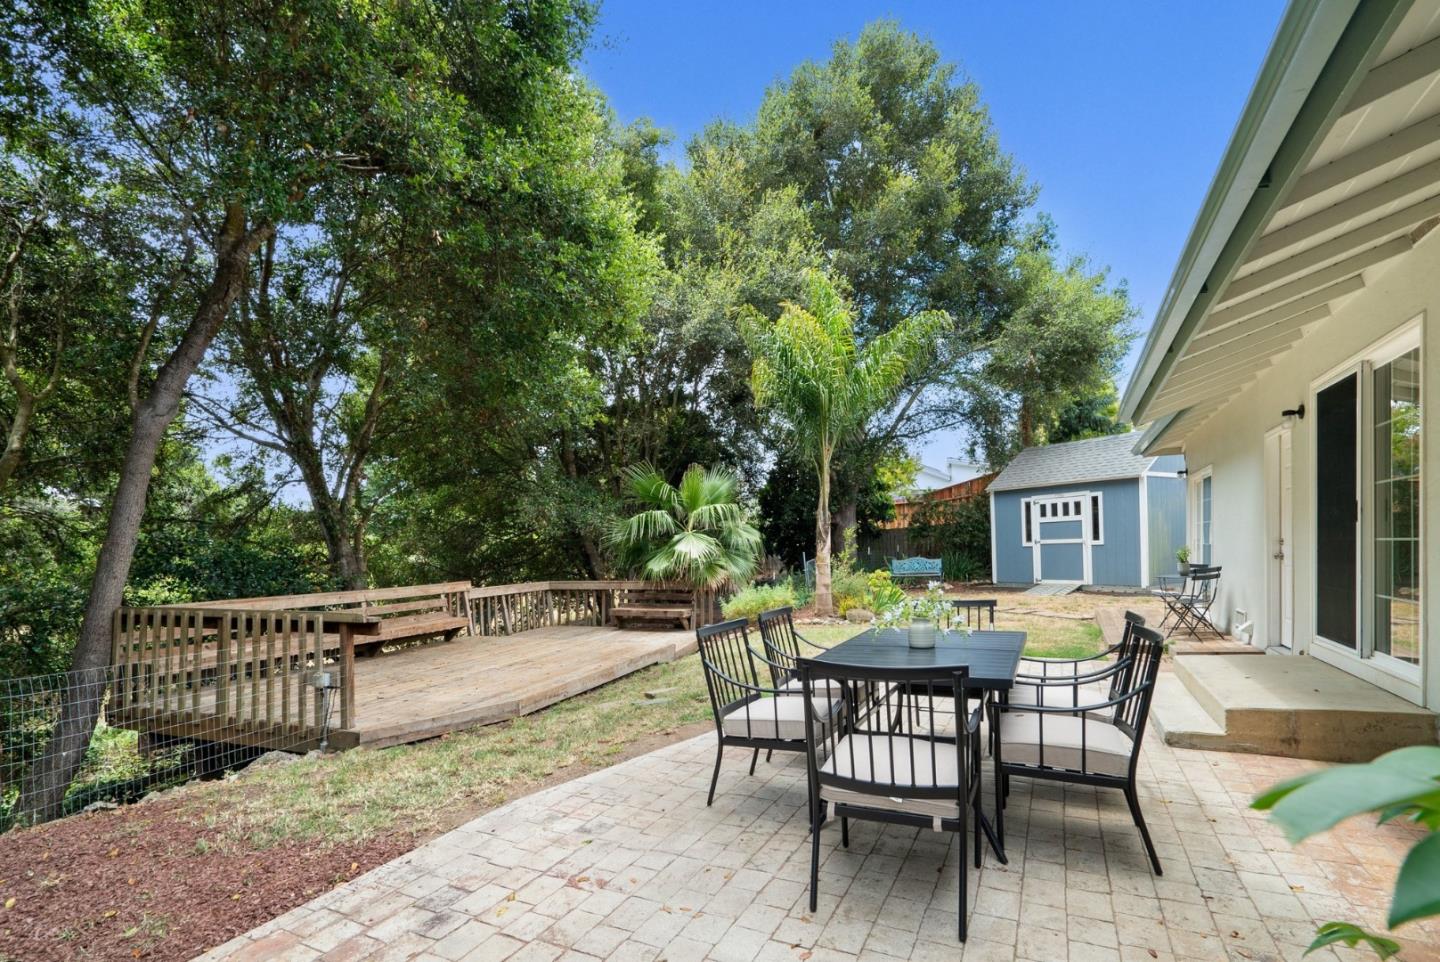
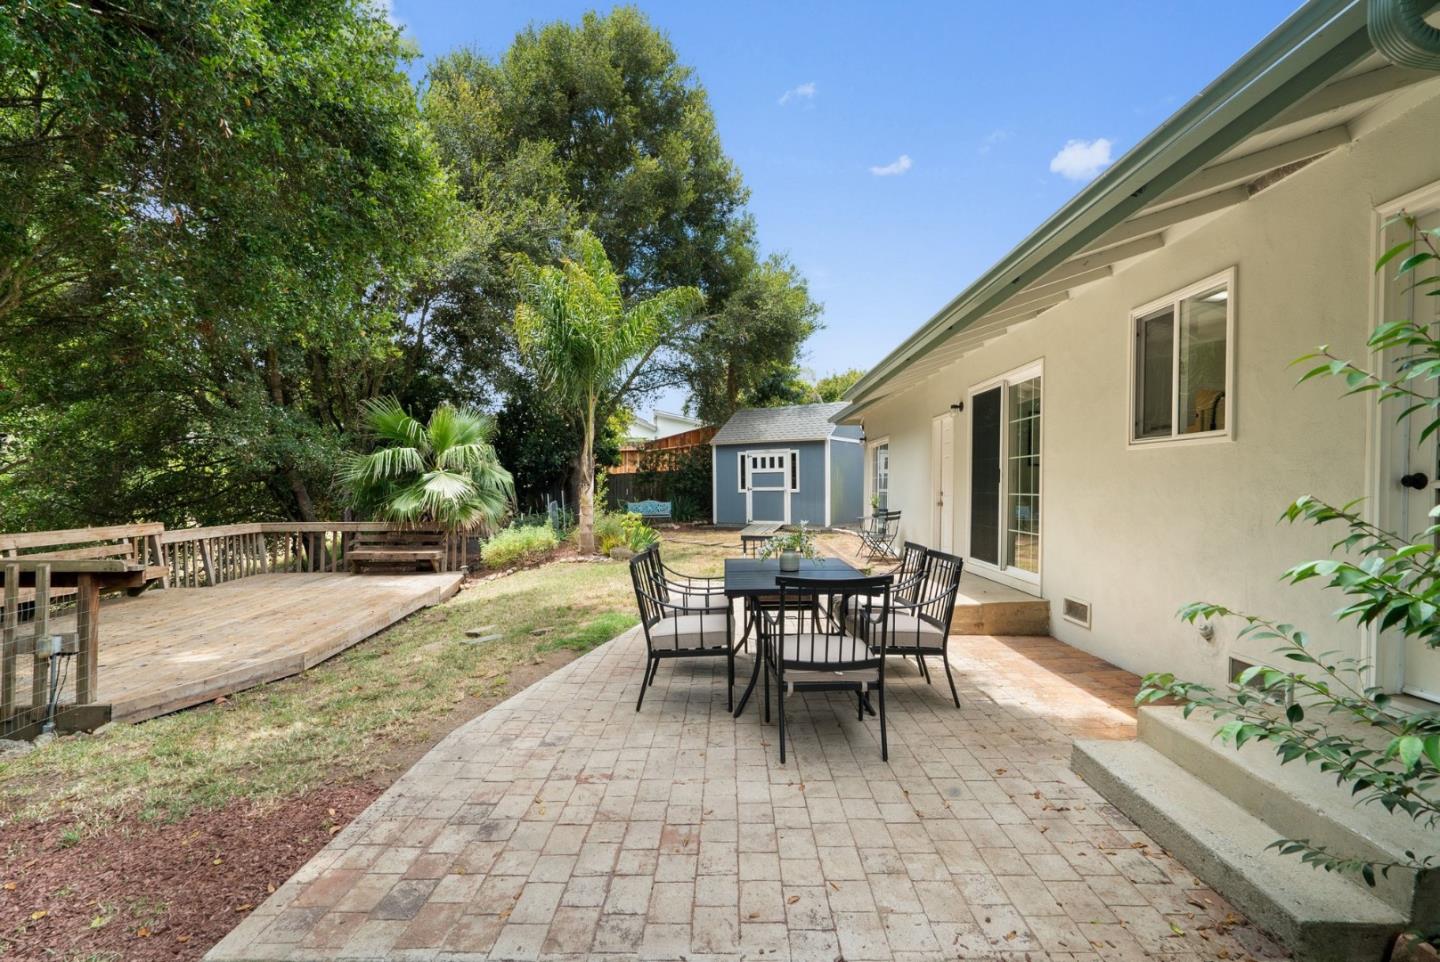
Backyard patio with outdoor dining set, wooden deck, mature trees, and blue garden shed.
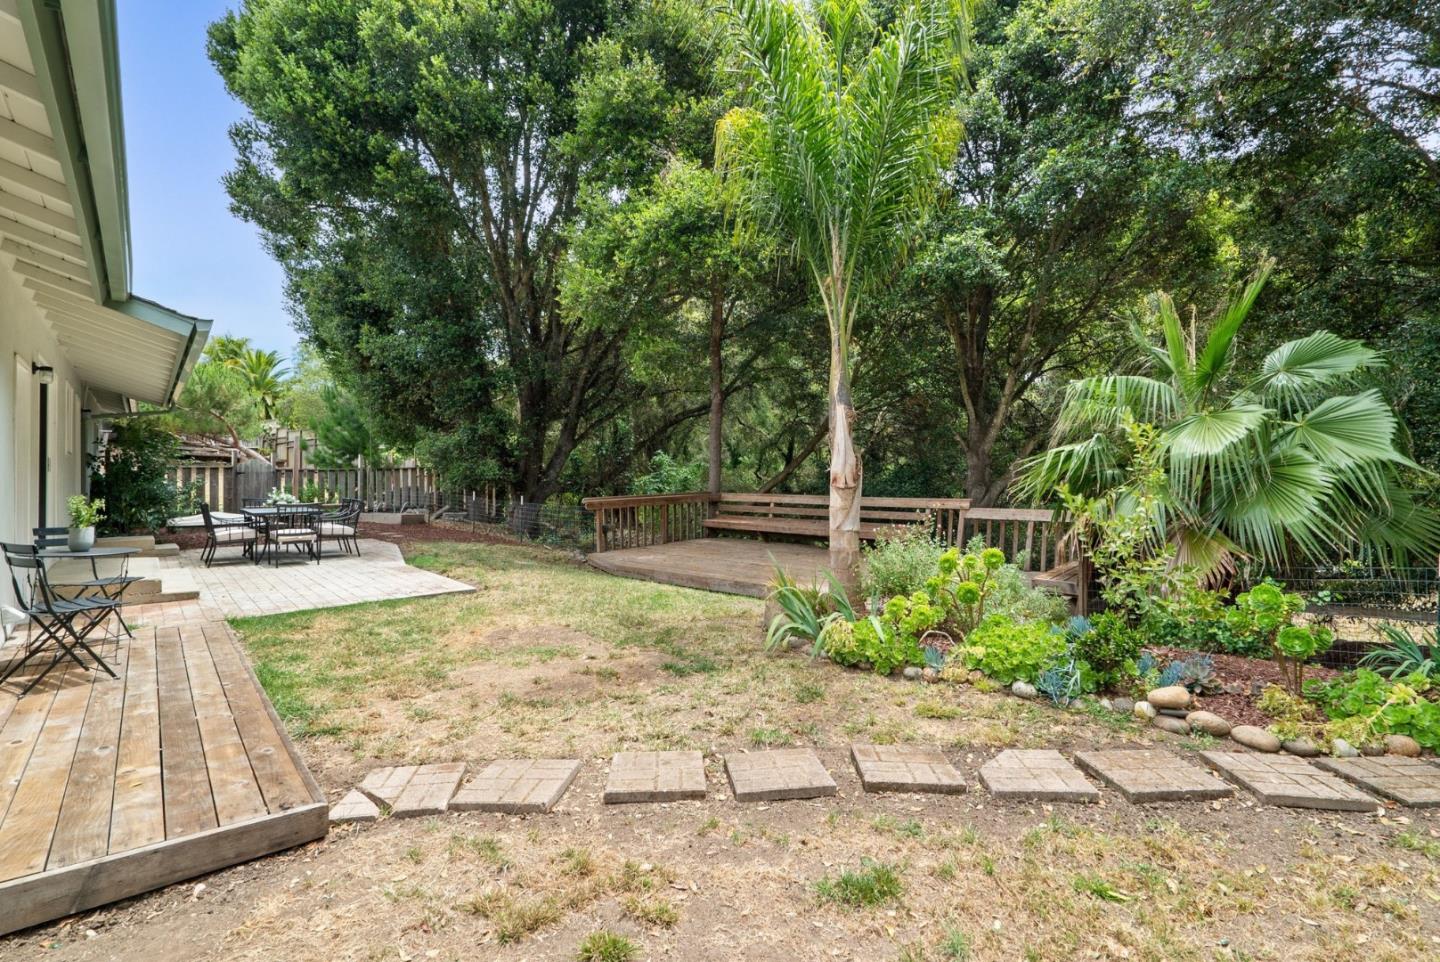
Backyard with a wood deck, tiled patio, outdoor seating and mature trees.
Backyard with a wooden deck, paved patio seating, raised platform, and mature trees.
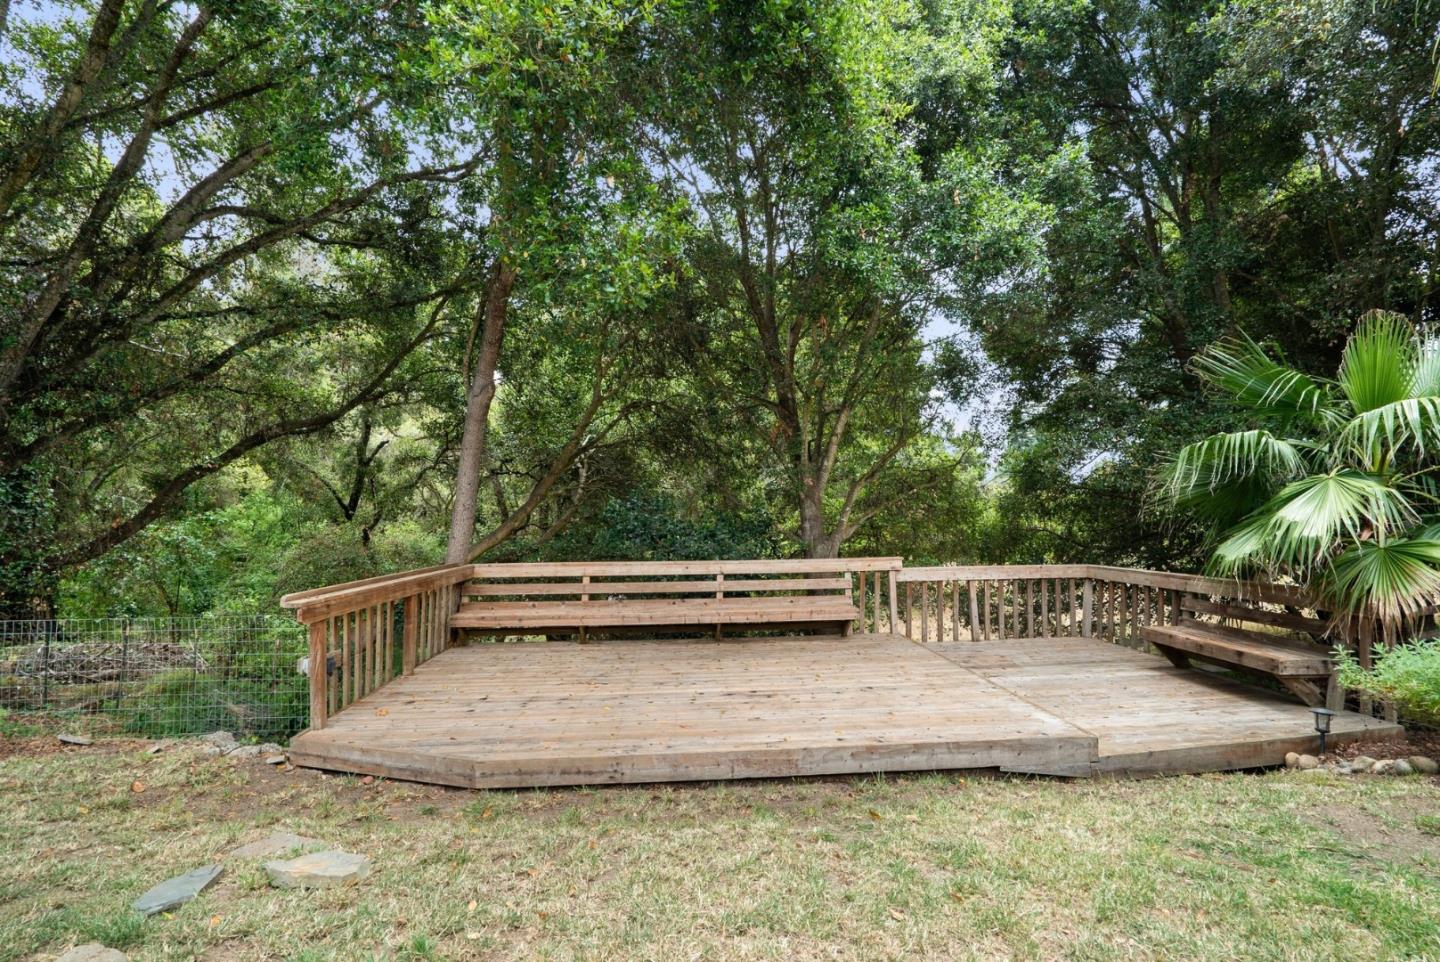
Wooden deck with built-in benches beneath mature trees and palms.
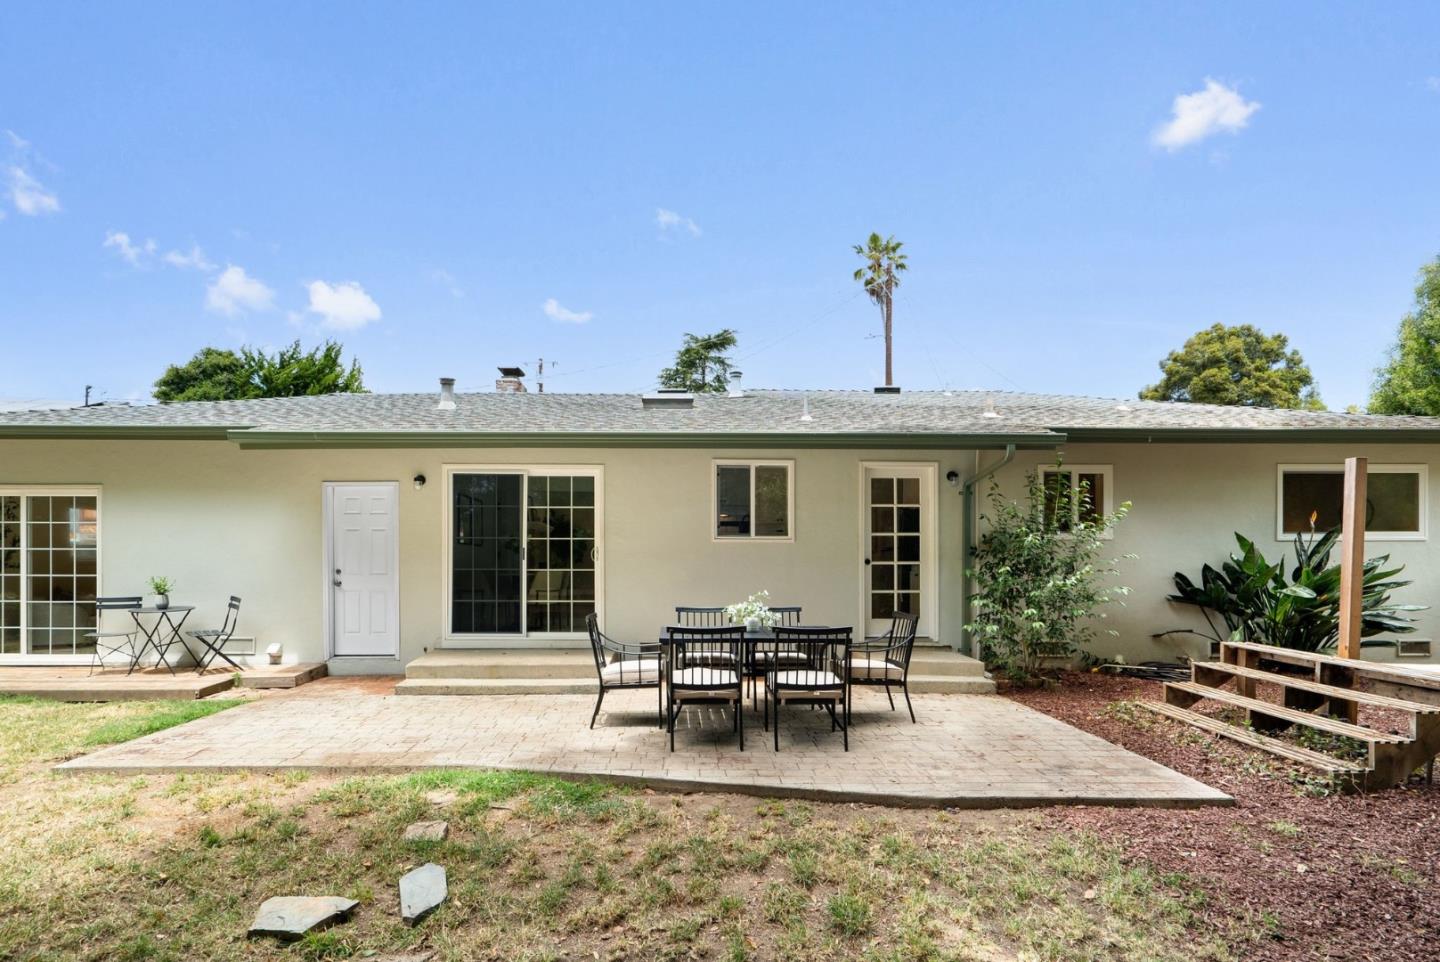
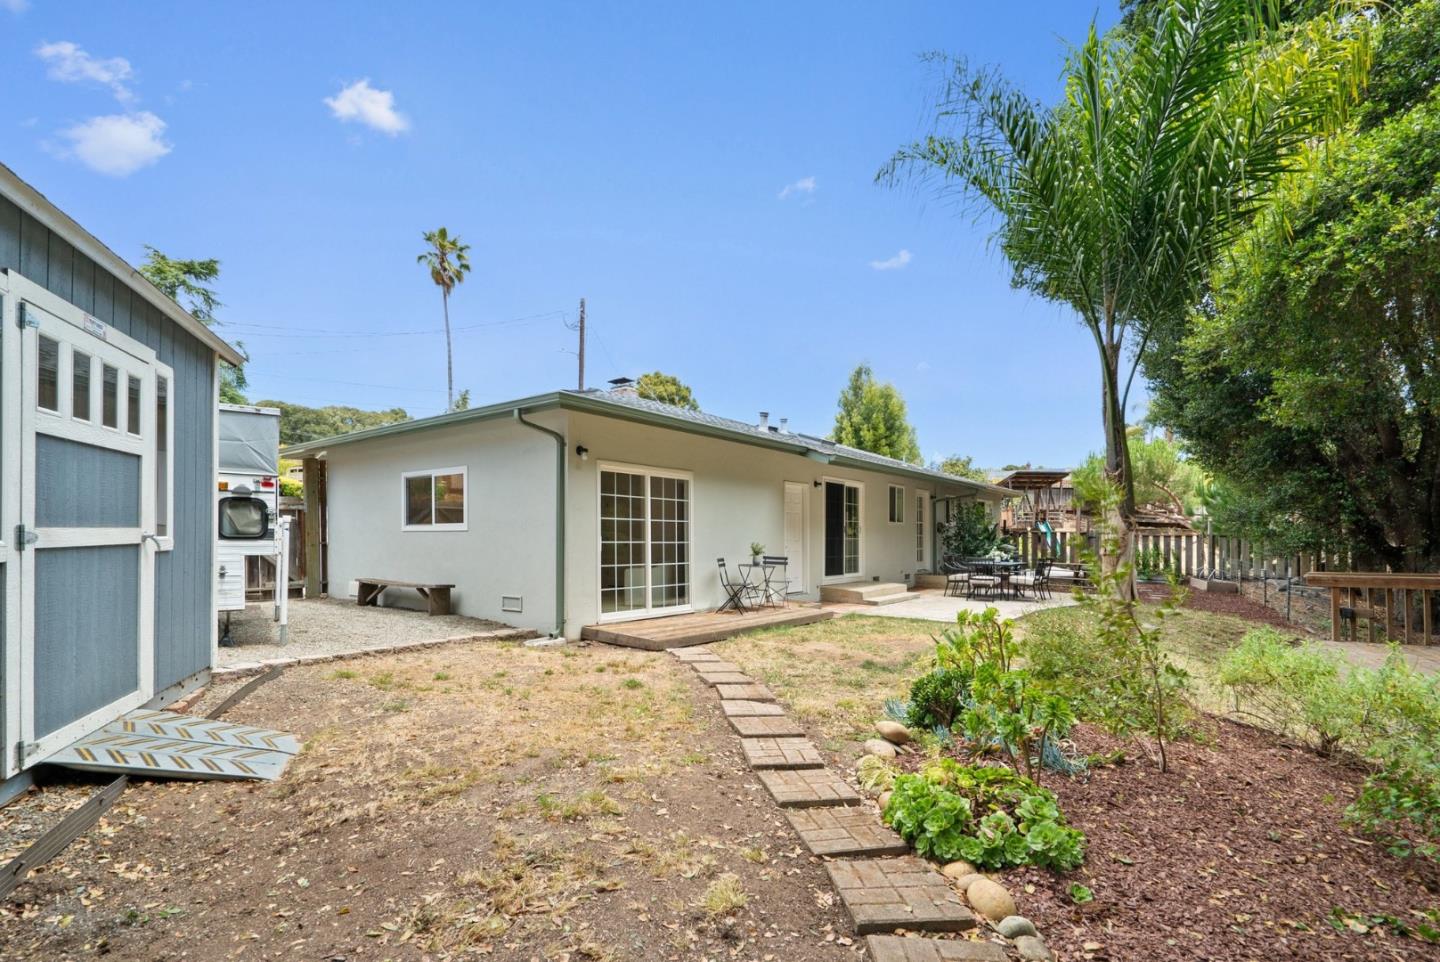
Home’s rear patio with outdoor dining furniture, pale stucco siding, and a tall palm above the roof.
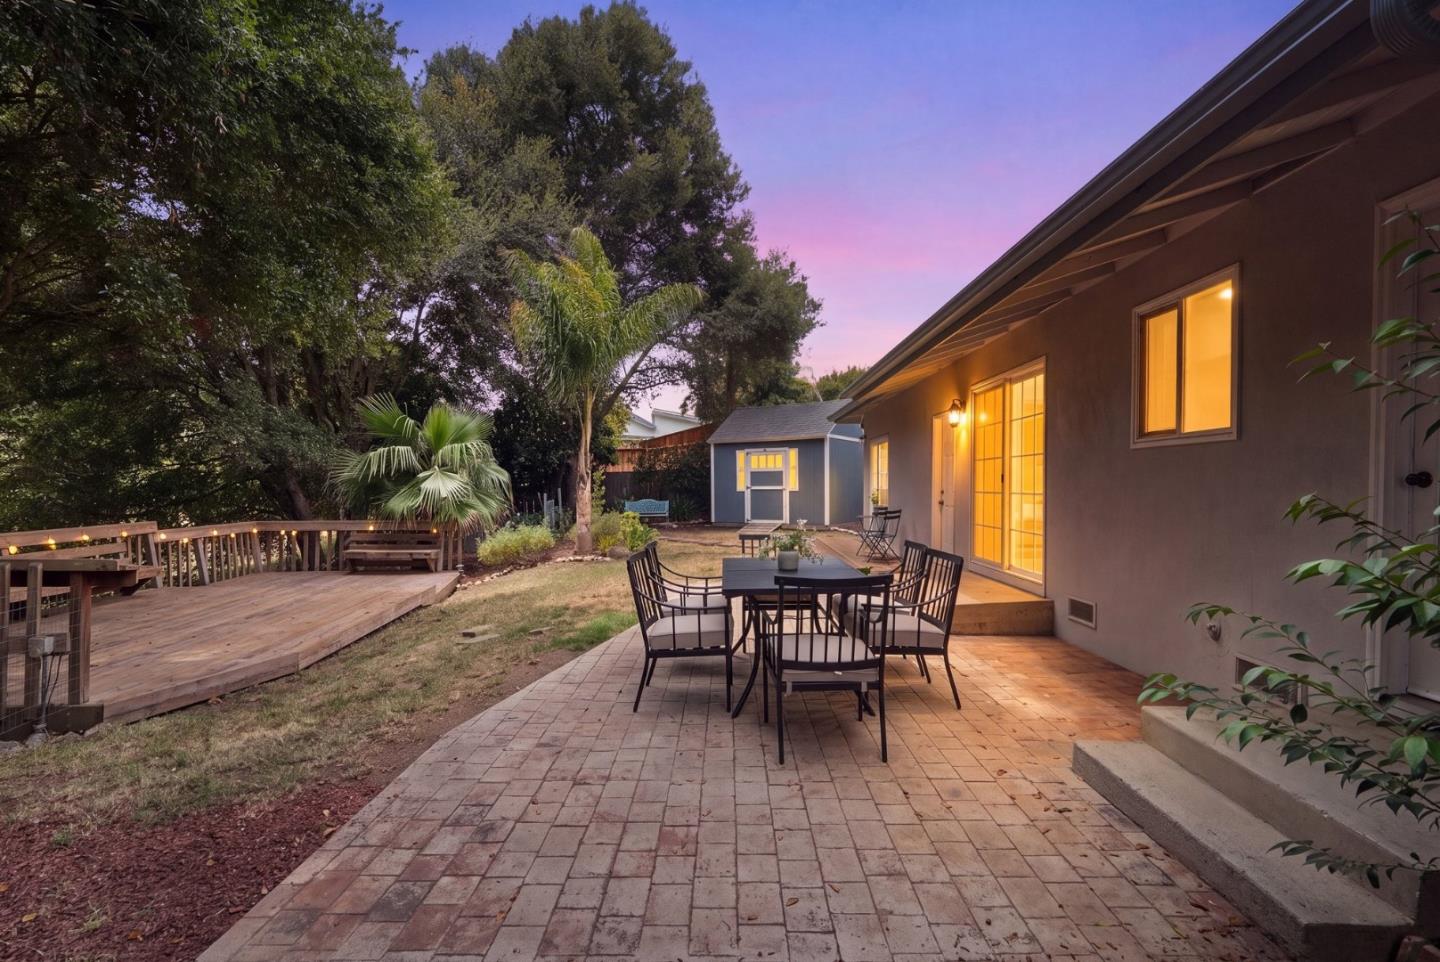
Backyard patio with an outdoor dining set, wooden deck, and blue shed among mature trees.
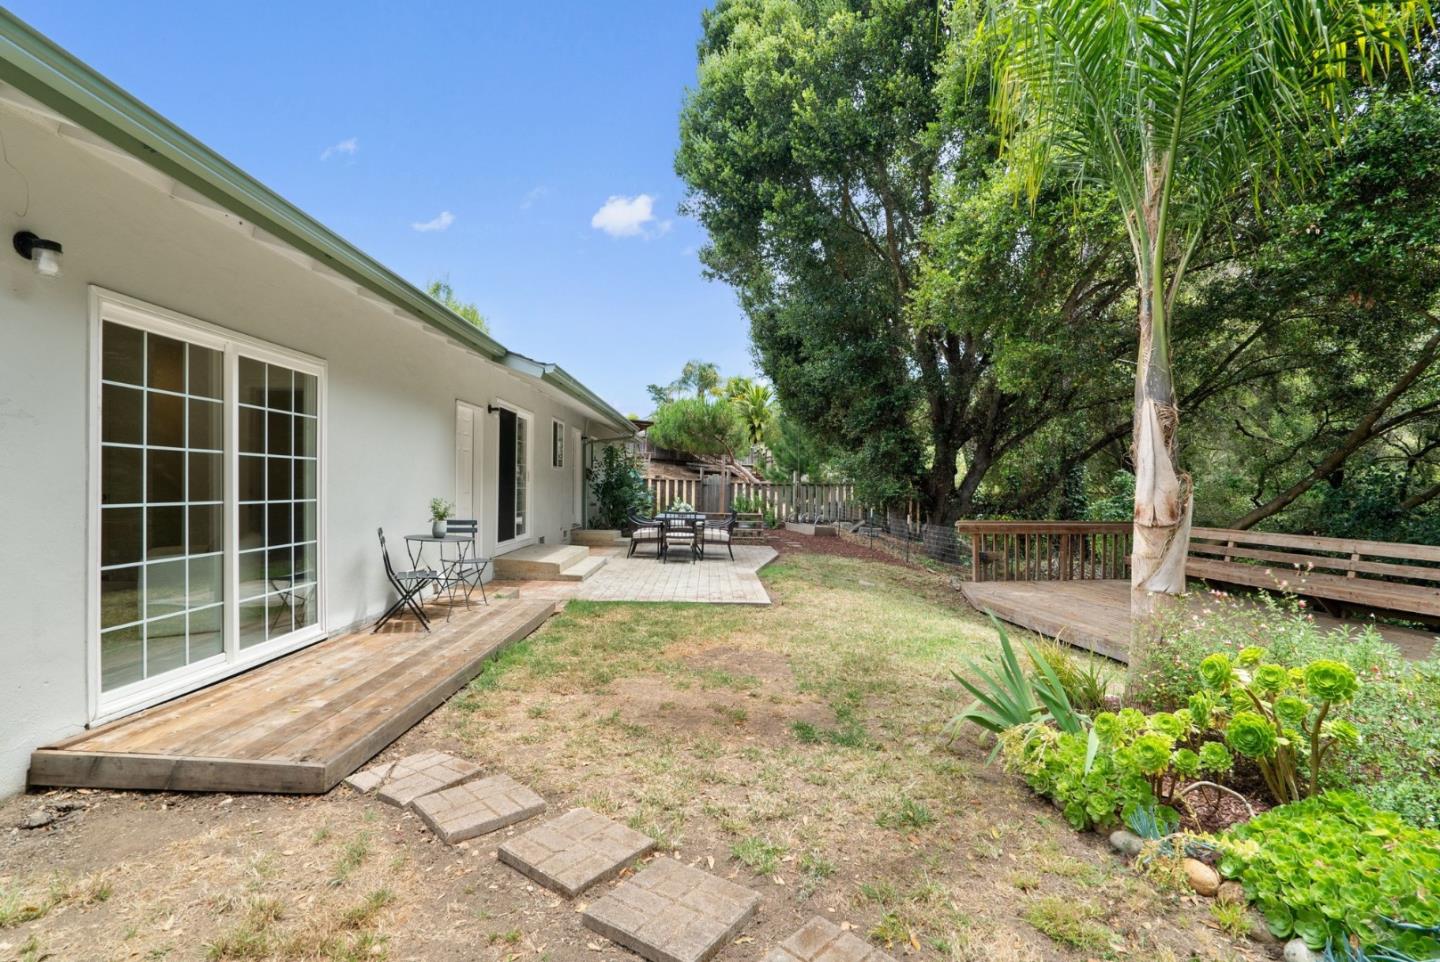
Single-story home’s rear yard with a wooden deck, paved path, palm tree, and outdoor seating.
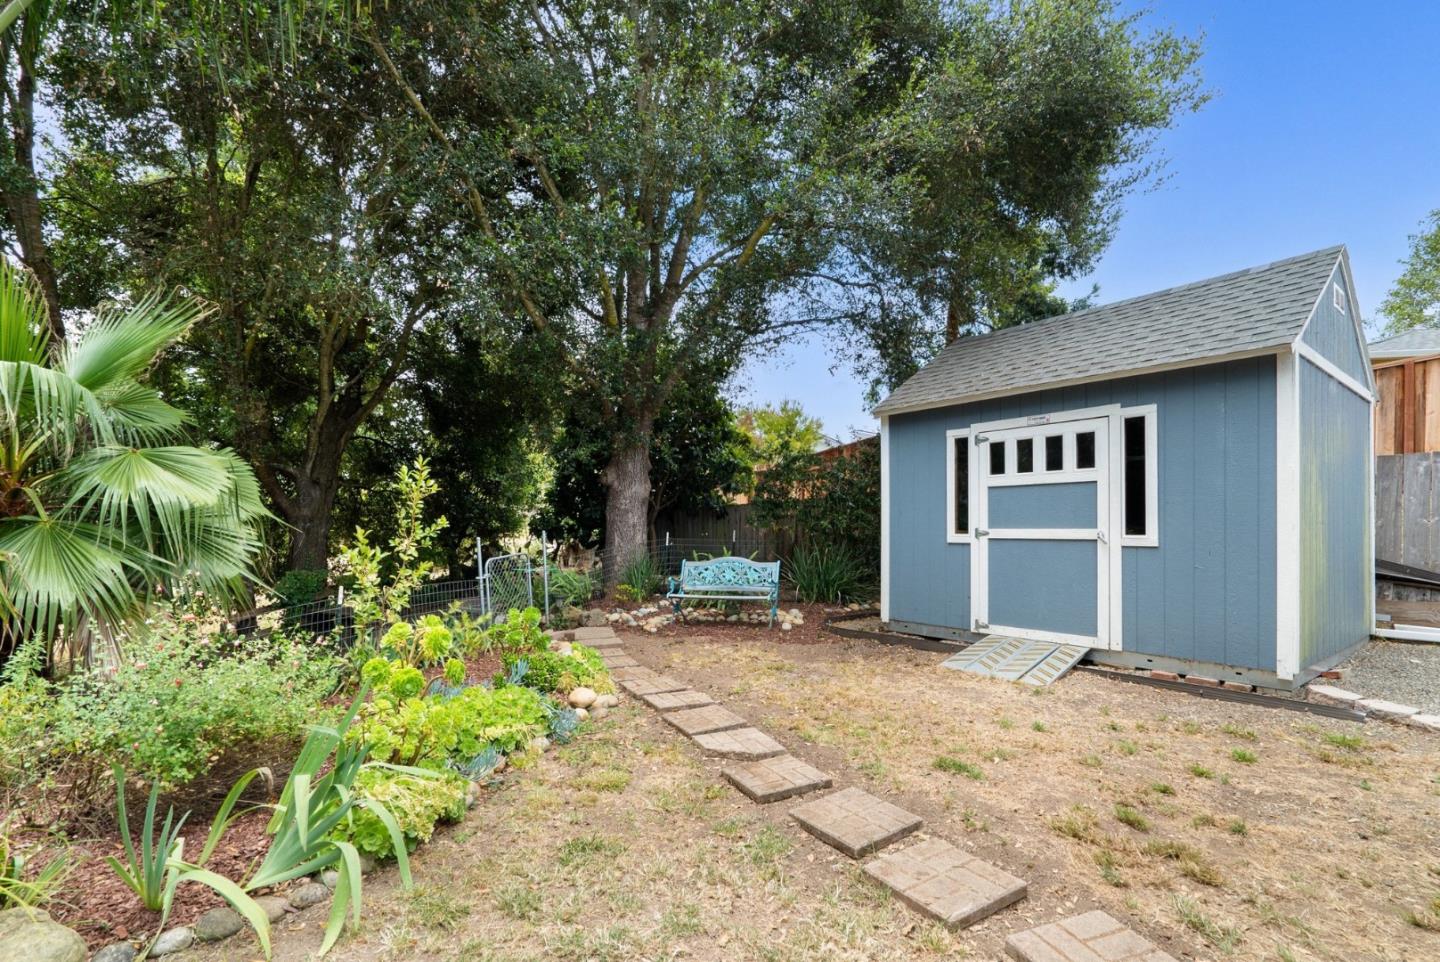
Backyard with a blue storage shed, stepping-stone path, mature trees, and garden beds.
Single-story home at dusk with a stone entry, leafy arbor, garden path, and warmly lit windows.
Backyard patio with outdoor dining set beside a warmly lit house at dusk, with a raised deck and trees.
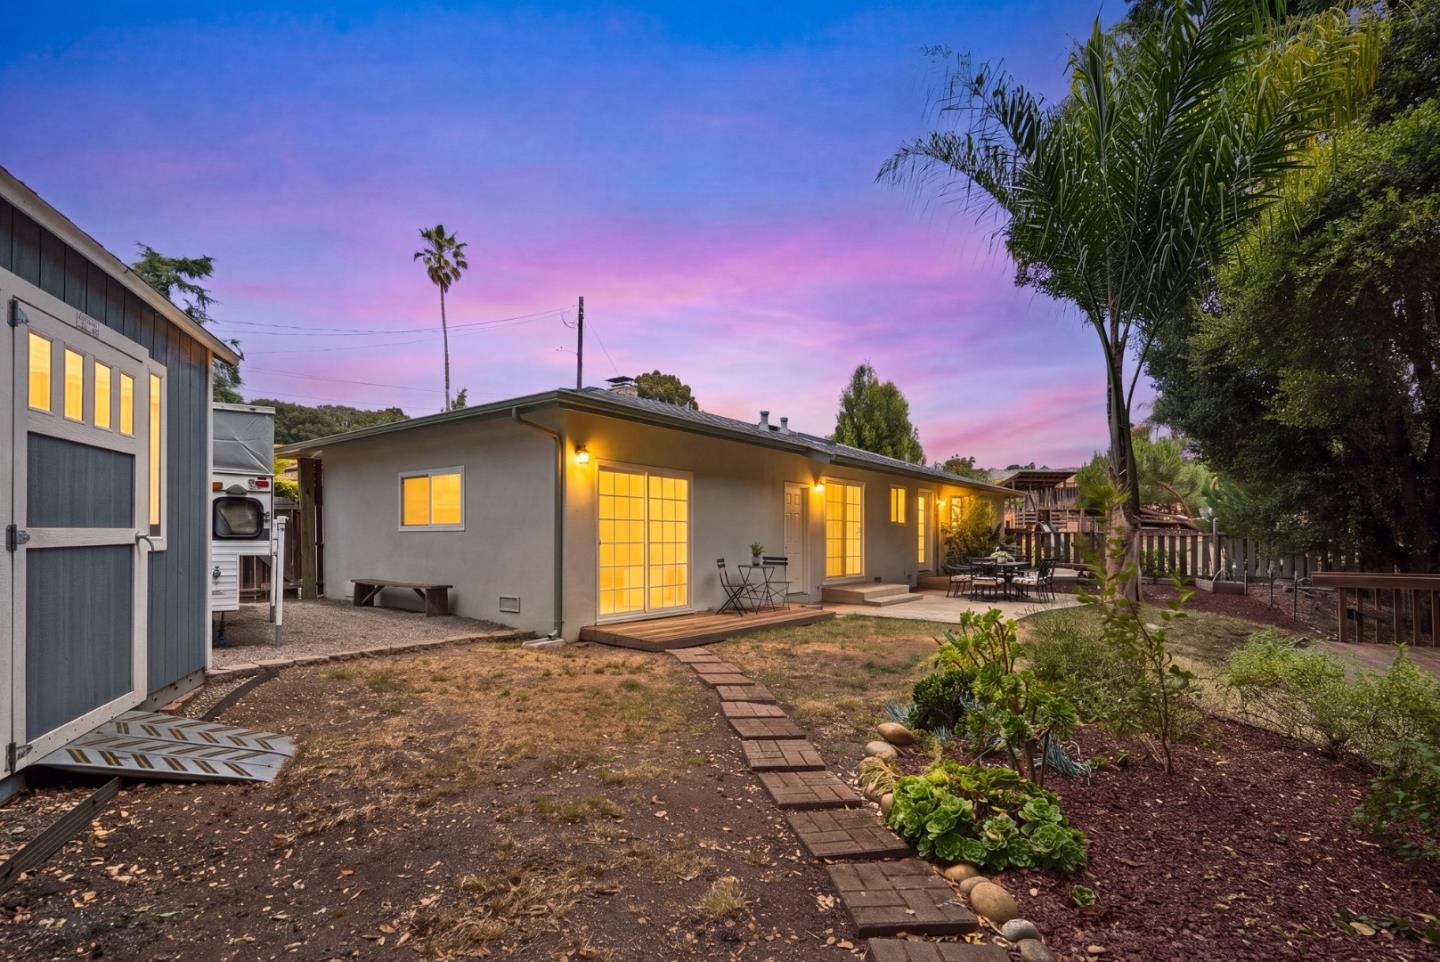
Single-story home with glowing windows and a backyard patio beneath a pink-and-blue dusk sky.
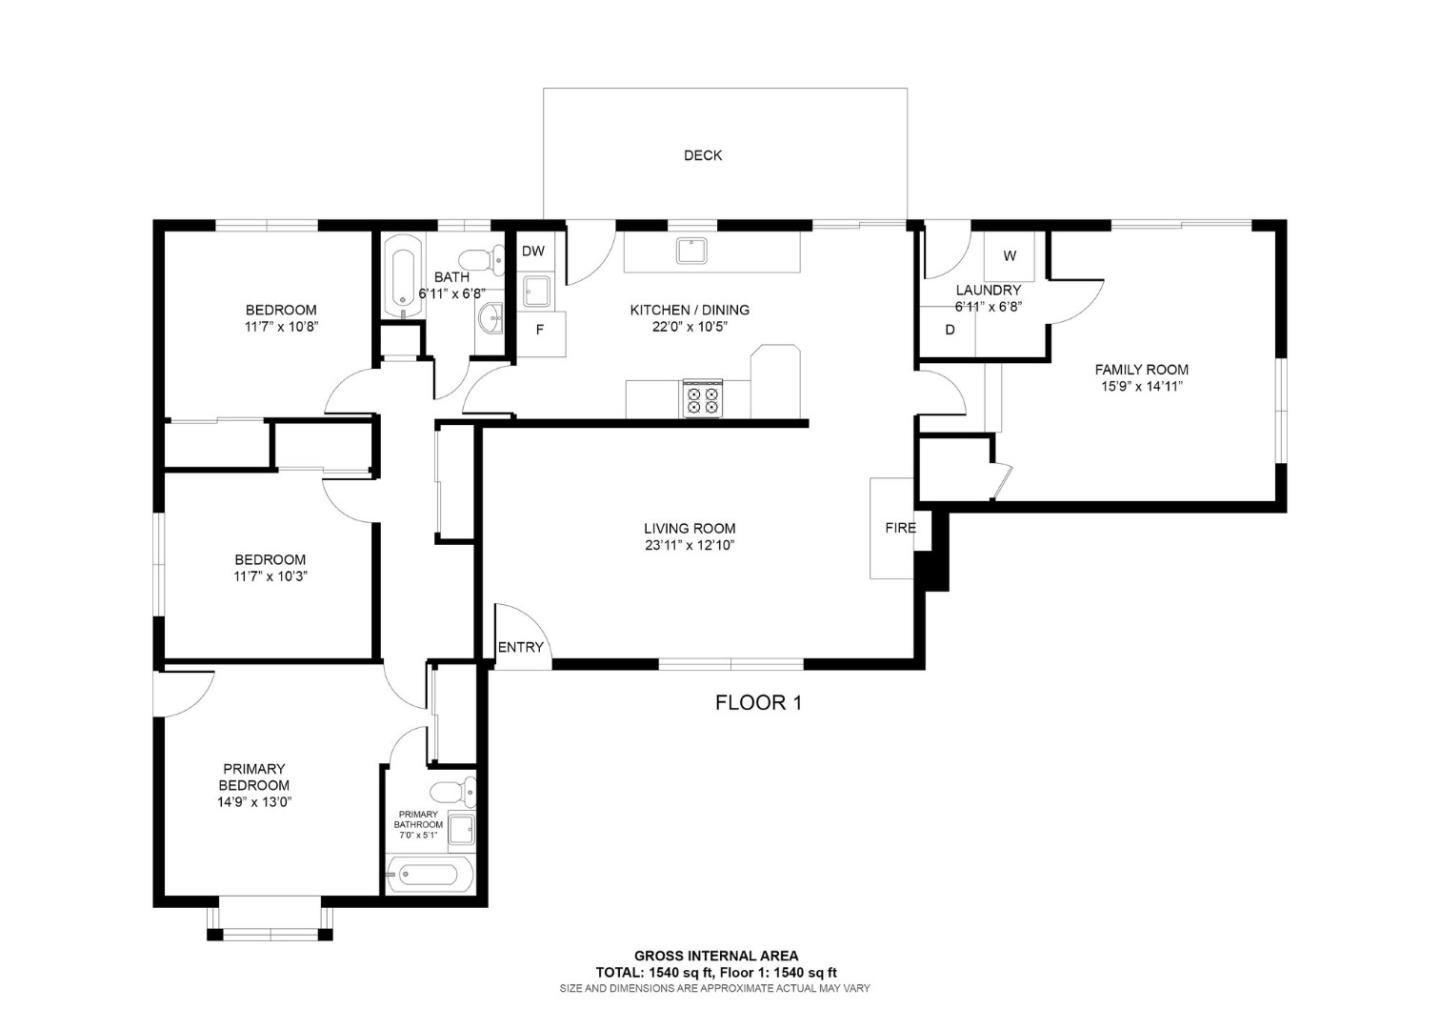
Single-story floor plan with three bedrooms, two bathrooms, living room, family room, kitchen, laundry, and deck.
SEE ALL PHOTOS
Single-story home with an attached garage, stone veneer, and a flower-filled front garden.
Single-story home with a bay window, stone facade accents, and a landscaped front yard.
Single-story home with a vine-covered entry arbor, stone accents, and a landscaped walkway.
Staged living room with vaulted beam ceiling, stone fireplace, skylight, and neutral seating.
Staged living room with vaulted beam ceiling, skylights, and a large garden-facing window.
Staged living room with white seating, a wood coffee table, and vaulted ceiling beams.
Staged living room with a stone fireplace, vaulted beamed ceiling, and large grid-pane windows.
Staged living room with vaulted exposed beams, wood floors, and an adjoining dining area.
White kitchen with black-and-white tile backsplash, breakfast bar, and view of a stone fireplace.
Bright white kitchen and dining area with tiled floors, a breakfast bar, and garden-facing sliding doors.
Kitchen with white cabinets, black-and-white tile backsplash, and stainless steel refrigerator.
Bright white kitchen with black countertops and a glass door opening to a wooded patio.
Kitchen with white cabinets, dark countertops, and windows overlooking greenery.
Bright white kitchen with black countertops, a farmhouse sink, and a glass-paneled door overlooking trees.
Bright white kitchen with dark countertops, a central breakfast bar, and a dining nook.
Dining area with a round marble-top table and sliding glass doors overlooking the garden.
Staged living room with curved white seating, a round wood coffee table, and sliding glass doors to a garden.
Staged living room with white seating, a round wooden coffee table, and a potted tree.
Staged living room with white seating, round wood coffee table, and laundry area through a doorway.
Laundry room with white washer and dryer and a wall-mounted tankless water heater.
Staged bedroom with a white bed, gray headboard, garden-facing window, and large potted tree.
Bathroom vanity with a beige tile counter, black faucet, large mirror, and window overlooking trees.
Staged bedroom with a white bed, neutral bedding, wood floors, and a window overlooking a fenced yard.
Staged bedroom with a white bed, window seat, and glass door opening to a garden deck.
Bright bedroom with a white bed, built-in window seat, and skylight.
Bathroom with a blue vanity and a marble-look tub-shower fitted with grab bars.
Backyard deck with wicker chairs, raised garden beds, and mature trees.
Fenced backyard with raised garden beds, wooden lounge chairs, and a play structure with a slide.
Backyard with a raised garden bed, wooden play structure and slide, and outdoor chairs.
Backyard with a wooden play structure and slide beside a single-story home
Fenced backyard with a covered wooden play structure, green slide, and raised garden beds.
Fenced backyard with wood-chip ground cover, stepping stones, raised planters, and mature trees.
Home’s backyard with a covered spa, outdoor dining set, bench, and blue shed.
Backyard patio with a paver walkway, outdoor dining set, and mature trees along the fenced yard.
Backyard patio with outdoor dining set, wooden deck, mature trees, and blue garden shed.
Backyard with a wood deck, tiled patio, outdoor seating and mature trees.
Backyard with a wooden deck, paved patio seating, raised platform, and mature trees.
Wooden deck with built-in benches beneath mature trees and palms.
Home’s rear patio with outdoor dining furniture, pale stucco siding, and a tall palm above the roof.
Backyard patio with an outdoor dining set, wooden deck, and blue shed among mature trees.
Single-story home’s rear yard with a wooden deck, paved path, palm tree, and outdoor seating.
Backyard with a blue storage shed, stepping-stone path, mature trees, and garden beds.
Single-story home at dusk with a stone entry, leafy arbor, garden path, and warmly lit windows.
Backyard patio with outdoor dining set beside a warmly lit house at dusk, with a raised deck and trees.
Single-story home with glowing windows and a backyard patio beneath a pink-and-blue dusk sky.
Single-story floor plan with three bedrooms, two bathrooms, living room, family room, kitchen, laundry, and deck.
Listed by Sotheby’s International Realty, Amber Melenudo, Listing Contact: 831-566-2263
For Sale

112 Siesta CT

112 Siesta CT, Aptos, CA 95003

$1,198,000
Nestled in Rolling Green Estates, just moments from the vibrant Aptos Village, awaits the perfect balance of privacy and coastal convenience. Enjoy single-level living tucked away on a cul-de-sac, where an expansive 12,600+ sqft lot unfolds into a verdant oasis woven with vibrant shades of green, warm sunshine and ever present bird songs. Charming front porch with river rock accents gives a storybook feel, which continues as you enter inside. Spacious living room with soaring ceiling and exposed trusses continue the dreamy vibe, while sunlight pours in and natural light abounds. The thoughtfully designed floor plan features 3 bedrooms, 2 updated bathrooms (including primary ensuite) and bonus room ready to become your home office, media room, art studio or pilates retreat. Step outside to a gardeners paradise, designed for both relaxing and entertaining. Raised garden beds and private deck off the primary suite, perfecting for sipping your morning coffee or enjoying your harvest. The opportunities are endless in the oversized yard space, only limited by your imagination. Plenty of room for your boat or RV, with a large storage shed for your bikes, surf boards and outdoor adventure toys. With a premier location and undeniable charm, make this hidden gem your own private oasis!

3
beds

2
baths

1,550 Sq.Ft. LIVING AREA

0.29 Acres lot

Amber Melenudo

Amber Melenudo

Features & Amenities

Interior

  • total bedrooms3
  • Total bathrooms2
  • full bathrooms2
  • Laundry room Inside, In Utility Room
  • Flooring Concrete, Laminate, Tile
  • Fireplace Living Room, Other
  • APPLIANCES Cooktop Gas, Dishwasher, Garbage Disposal, Hood Over Range, Microwave, Oven Built In, Refrigerator, Washer Dryer
  • other interior Features High Ceiling, One Or More Skylights, Open Beam Ceiling

Area & Lot

  • Status For Sale
  • Living Area1,550 Sq.Ft.
  • Total Area1,550 Sq.Ft.
  • Lot Area0.29 Acres
  • MLS® IDML82053427
  • TypeResidential
  • YEAR BUILT1964
  • NeighborhoodAptos
  • View DescriptionForest Woods
  • Elementary SchoolValenciaElementary_1
  • Middle SchoolAptosJuniorHigh
  • High SchoolAptosHigh
  • School DistrictPajaroValleyUnified

Exterior

  • STORIES1
  • water SourcePublic
  • utilitiesPublic Utilities, Water Public
  • roofComposition
  • parkingOff_Street Parking, Roomfor Oversized Vehicle
  • HEAT TYPECentral Forced Air_Gas
  • AIR CONDITIONINGNone
  • sewerSeptic Tank
  • SubstructureConcrete Perimeterand Slab

Financial

  • Sales Price$1,198,000
  • Zoning R-1-6
Single-story home with a bay window, stone facade accents, and a landscaped front yard.

Schedule a Showing

I would love to show you this beautiful property. Please select your preferred date and time below. I will be in touch shortly to confirm your appointment.

Schedule a Showing

I would love to show you this beautiful property. Please select your preferred date and time below. I will be in touch shortly to confirm your appointment.

Thank you for your interest in 112 Siesta CT, Aptos, CA 95003. We are reviewing your request and will be in touch shortly!

Mortgage Calculator

Estimate your monthly mortgage payment, including the principal and interest, property taxes, and HOA. Adjust the values to generate a more accurate rate.

All estimates are provided for informational purposes only. Actual amounts may vary.
$0,000 Your Payment 20 15 65
$0,000 Your Payment

Aptos

Explore

Work With Amber

As one of Santa Cruz County’s Top 1% Producing Agents, Amber combines top-tier negotiation skills, strategic insights, and a commitment in every transaction. Whether you're buying or selling, she brings a tailored, hands-on approach to ensure your experience is seamless and rewarding. Discover what sets Amber apart—reach out today and start making your real estate dreams a reality!

Follow Me on Instagram